Member Features
Find Real Estate Bargain!
Full foreclosure details
Home value, equity and ownership info
Find homes priced below market
Get full access with a FREE Account
Already a member?
$713,782
Listing Price3beds
2.5baths
1,184sqft
12,632sqft lot
91 Linden Dr, Milford, CT 06460
Member Features
Find Real Estate Bargain!
Full foreclosure details
Home value, equity and ownership info
Find homes priced below market
Get full access with a FREE Account
Already a member?
For Sale
Home type
Price / sqft
Year built
Home Details
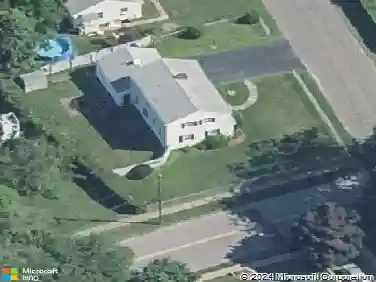
Meticulously maintained and move-in ready, this spacious 3/4 Bedroom, 3 Bath home offers 2,108 sq ft of comfortable living on a quiet tree-lined street adjacent to Joseph A. Foran High School. Designed with entertaining in mind, the open floor plan features a welcoming Living Room/Dining Room combination with sliders leading to a new party-sized composite deck overlooking an oversized swimming pool and beautifully landscaped fenced yard. The chef-friendly kitchen is accented with stunning leathered quartzite countertops, abundant workspace, and includes all appliances. Three main-level bedrooms include a nicely sized Primary Bedroom with an en-suite bath and private exterior access to the deck and pool area. The finished lower level offers exceptional flexibility with a spacious Family Room showcasing a dramatic floor-to-ceiling stone fireplace, plus an office/4th bedroom with a full bath-ideal for guests, a home office, or potential in-law suite. A large storage/laundry room includes a newer furnace that is central air ready. Additional highlights include hardwood flooring on the main level, a 2-car garage, newer roof, and a large level lot perfect for outdoor fun and entertaining. Conveniently located just minutes to Metro-North Railroad, beautiful downtown Milford, restaurants, shopping, and Milford's gorgeous shoreline. A true gem that is not to be missed!
Interior Details
1184
3
2.5
Has Heating:
Yes
Heating Type:
Forced Air With Air Conditioning
Has Cooling:
No
Cooling Type:
N/A
Has Fuel:
Yes
Fuel Type:
Oil
Has Basement:
No
Basement Type:
Unfinished
Has Flooring:
No
Flooring Type:
N/A
Has Fireplace:
Yes
Fireplace Type:
N/A
Property Details
12632
No
No
Type:
N/A
Location:
N/A
Status:
N/A
Number of Spaces:
N/A
N/A
N/A
N/A
N/A
N/A
N/A
N/A
Construction Details
Raised Ranch
Wood Siding
N/A
Gable
Asphalt
Tax History
Year
Amount
Land
Improvement
Percent Change
Assessment
2020
$5,770
$70,000
$138,460
--%
$208,460
2019
$5,983
$70,000
$138,460
--%
$208,460
2018
$5,783
$70,000
$138,460
--%
$208,460
2017
$5,793
$70,000
$138,460
--%
$208,460
2016
$5,765
$70,000
$137,080
--%
$207,080
2011
$5,442
$70,000
$137,080
--%
$207,080

Average Home Price in 06460
Nearby Properties
Zip Code
Price
Bed
Bath
Sqft
Lot
Sold Date
$534,351
$534,351
3 Beds
1.5 Baths
1,349 Sqft
2,614 Lot (sqft)
Sold 10/13/2026
$489,900
$489,900
3 Beds
1 Baths
1,008 Sqft
10,019 Lot (sqft)
Sold 10/26/2026
$527,107
$527,107
3 Beds
1 Baths
1,008 Sqft
11,761 Lot (sqft)
Sold 10/27/2026
$564,900
$564,900
4 Beds
4.5 Baths
1,222 Sqft
6,970 Lot (sqft)
Sold 10/27/2026
$749,900
$749,900
3 Beds
2.5 Baths
1,342 Sqft
4,356 Lot (sqft)
Sold 10/27/2026
$416,845
2 Beds
1 Baths
1,260 Sqft
6,098 Lot (sqft)
Sold 10/27/2026
$599,805
$599,805
2 Beds
1.5 Baths
1,217 Sqft
2,614 Lot (sqft)
Sold 10/26/2026
$408,855
3 Beds
1.5 Baths
1,300 Sqft
16,117 Lot (sqft)
Sold 10/13/2026
$297,188
$297,188
2 Beds
1 Baths
1,120 Sqft
7,841 Lot (sqft)
Sold 10/26/2026