
Member Features
Find Real Estate Bargain!
Full foreclosure details
Home value, equity and ownership info
Find homes priced below market
Get full access with a FREE Account
Already a member?
$1,295,000
Listing Price2beds
2baths
1,858sqft
28,063sqft lot
141 S Linden Dr, Beverly Hills, CA 90212
Member Features
Find Real Estate Bargain!
Full foreclosure details
Home value, equity and ownership info
Find homes priced below market
Get full access with a FREE Account
Already a member?
For Sale
Off Market
Home type
Price / sqft
Year built
Home Details
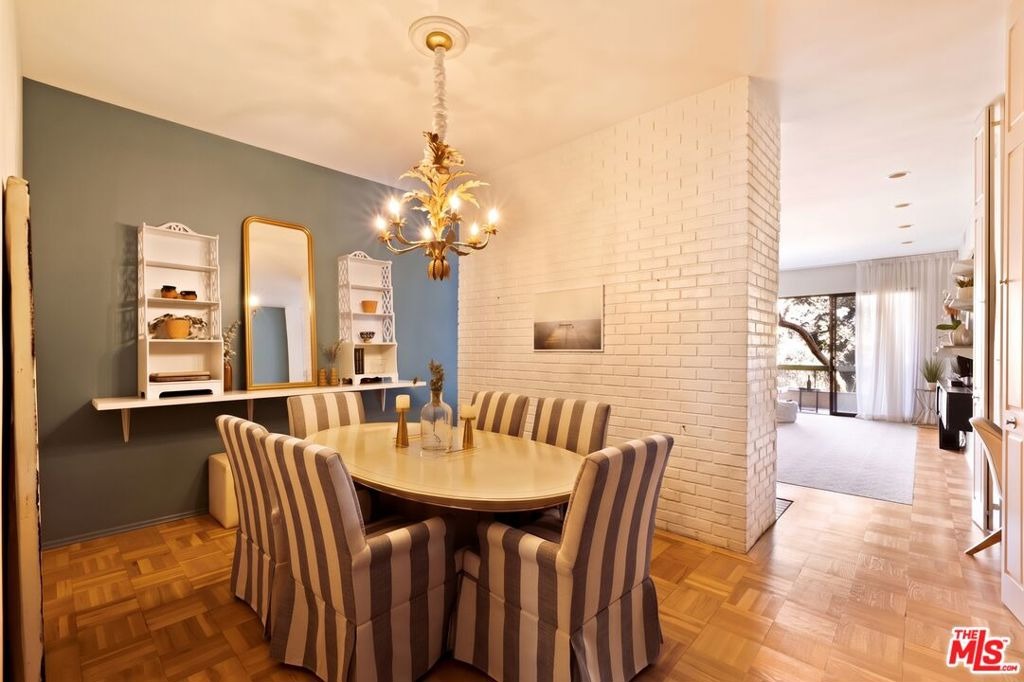
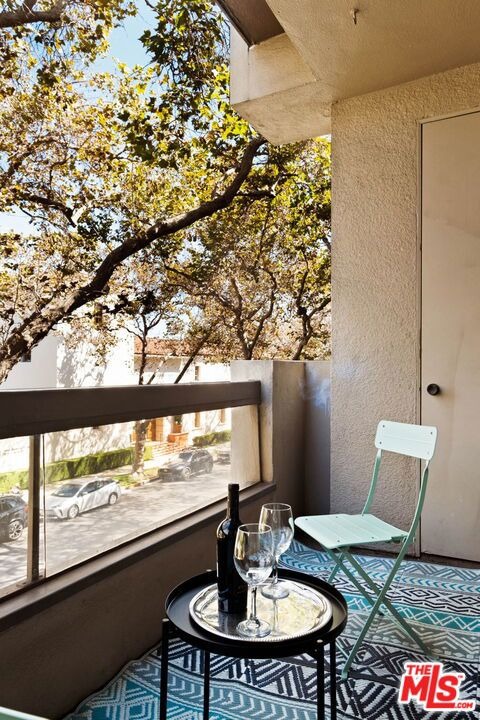
Authentic Mid-Century Modern living in a premier Beverly Hills location. This spacious, single-level 2-bedroom, 2-bath residence offers approximately 1,858 square feet of thoughtfully updated interiors while preserving the original architectural details that give the home its distinctive character. (the blue interior walls painted white since photography) Set on the second floor of an intimate, secure 18-unit building with open-air corridors, the front-facing residence enjoys leafy treetop views, abundant natural light and two private balconies. Soaring 9- and 11-foot ceilings and expansive sliding glass doors create an airy indoor-outdoor feel. Beautifully refinished original parquet flooring in the entry and dining room is paired with new sustainable faux-terrazzo flooring made from recycled materials throughout, creating a distinctive blend of preserved Mid-Century Modern character and contemporary updates. Original MCM details continue throughout with built-in cabinetry, wall-to-wall bathroom vanities and mirrors, vintage design elements and a wool carpet inset in the living room. An impressive seven interior closets provide exceptional storage rarely found in condominium living. The fully remodeled kitchen features custom cabinetry, quartz countertops, GE Caf appliances, chef's sink, mother-of-pearl backsplash, custom lighting and hardware, plus an Electrolux laundry center. The generous primary suite offers newly customized closets, a separate dressing area and a bath c
Interior Details
1858
2
2
Has Heating:
Yes
Heating Type:
Central
Has Cooling:
Yes
Cooling Type:
Central
Has Fuel:
No
Fuel Type:
N/A
Has Basement:
No
Basement Type:
N/A
Has Flooring:
No
Flooring Type:
N/A
Has Fireplace:
Yes
Fireplace Type:
N/A
Property Details
28063
No
No
Type:
N/A
Location:
N/A
Status:
N/A
Number of Spaces:
N/A
N/A
N/A
N/A
N/A
N/A
N/A
N/A
Construction Details
Condo/apartment
N/A
N/A
N/A
N/A
Tax History
Year
Amount
Land
Improvement
Percent Change
Assessment
2019
$9,777
$708,173
$123,925
--%
$832,098
2019
$9,777
$694,288
$121,496
--%
$815,784
2018
$9,400
$680,675
$119,114
--%
$799,789
2017
$9,180
$667,329
$116,779
--%
$784,108
2016
$9,011
$654,245
$114,490
--%
$768,735
2014
$8,348
$631,795
$110,562
--%
$742,357
2013
$8,727
$628,940
$110,063
--%
$739,003
2012
$7,988
$616,608
$107,905
--%
$724,513

Average Home Price in 90212
Nearby Properties
Zip Code
Price
Bed
Bath
Sqft
Lot
Sold Date
$1,507,925
$1,507,925
2 Beds
3 Baths
2,058 Sqft
19,791 Lot (sqft)
Sold NaN/NaN/NaN
$1,295,000
$1,295,000
2 Beds
2 Baths
1,858 Sqft
28,063 Lot (sqft)
Sold 10/13/2026
$1,599,000
$1,599,000
2 Beds
3 Baths
1,597 Sqft
8,991 Lot (sqft)
Sold 10/13/2026
$1,565,000
$1,565,000
3 Beds
4 Baths
1,838 Sqft
18,001 Lot (sqft)
Sold 09/29/2026
$2,575,000
$2,575,000
2 Beds
3 Baths
2,072 Sqft
54,837 Lot (sqft)
Sold 10/05/2026
$1,999,999
$1,999,999
2 Beds
3 Baths
2,072 Sqft
54,837 Lot (sqft)
Sold 10/13/2026
$1,550,000
$1,550,000
2 Beds
2 Baths
1,859 Sqft
28,063 Lot (sqft)
Sold 10/13/2026
$1,250,000
$1,250,000
2 Beds
3 Baths
1,926 Sqft
13,227 Lot (sqft)
Sold 10/13/2026
$2,199,000
$2,199,000
3 Beds
3 Baths
1,925 Sqft
17,998 Lot (sqft)
Sold 10/13/2026
Calculators
Mortgage
Mortgage Calculator
Details for 141 S LINDEN DR
Property Debt
Foreclosure Contact Details
Similar Homes Nearby

Guides for Linden Dr

In August 2024, LA’s pre-foreclosures plummeted 50% from July and 60% from last year, suggesting better economic conditions or successful homeowner interventions. Similar trends in San Jose, while SF and SD remain stable. Sacramento shows significant improvement. LA’s efforts stand out. #HousingMarket #LosAngeles



