
Member Features
Find Real Estate Bargain!
Full foreclosure details
Home value, equity and ownership info
Find homes priced below market
Get full access with a FREE Account
Already a member?
$379,900
Listing Price5beds
3baths
2,480sqft
48,787sqft lot
321 W Linden Ave, Pueblo, CO 81007
Member Features
Find Real Estate Bargain!
Full foreclosure details
Home value, equity and ownership info
Find homes priced below market
Get full access with a FREE Account
Already a member?
For Sale
Off Market
Home type
Price / sqft
Year built
Home Details
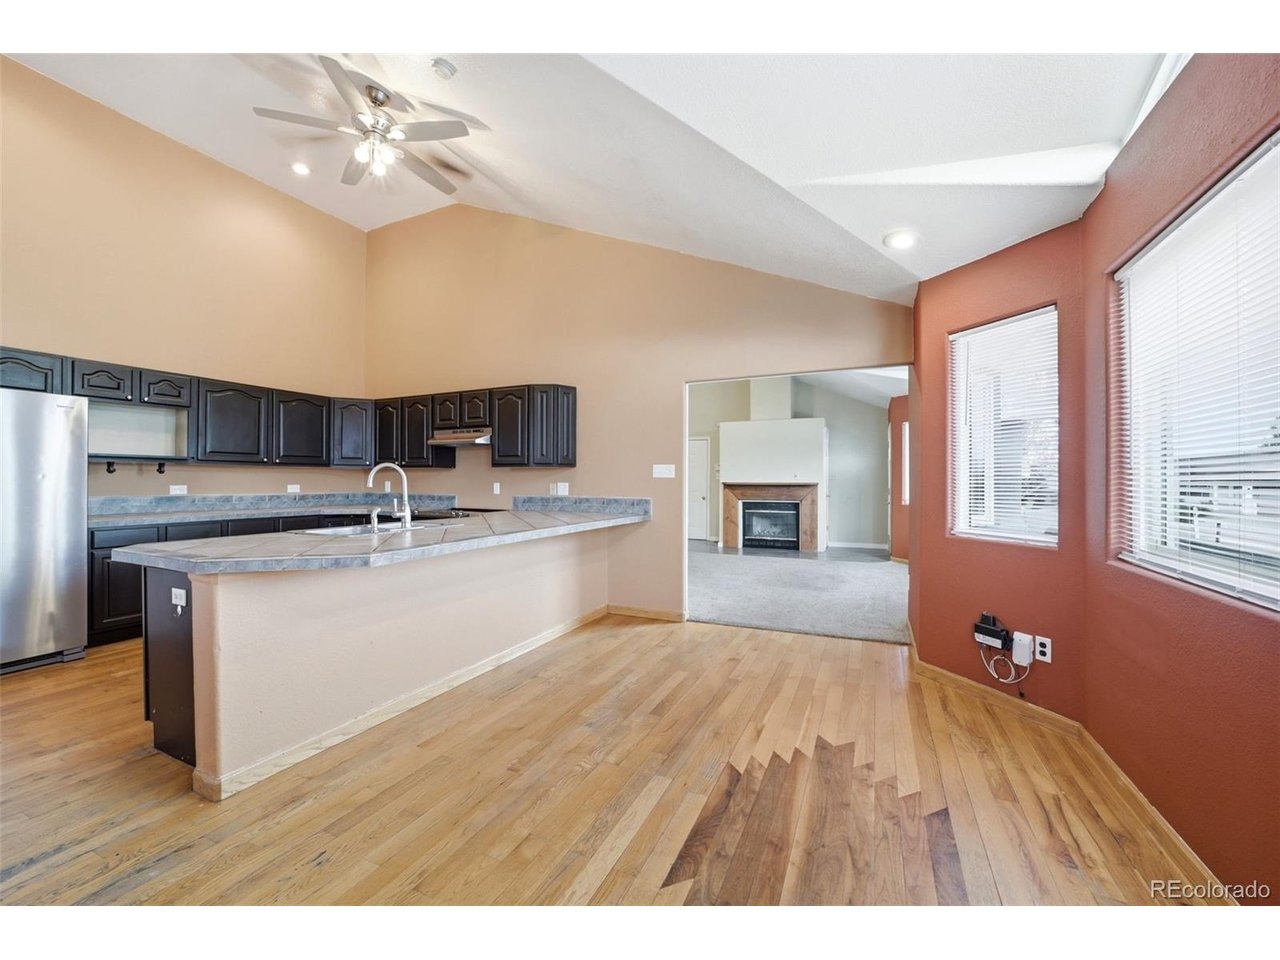
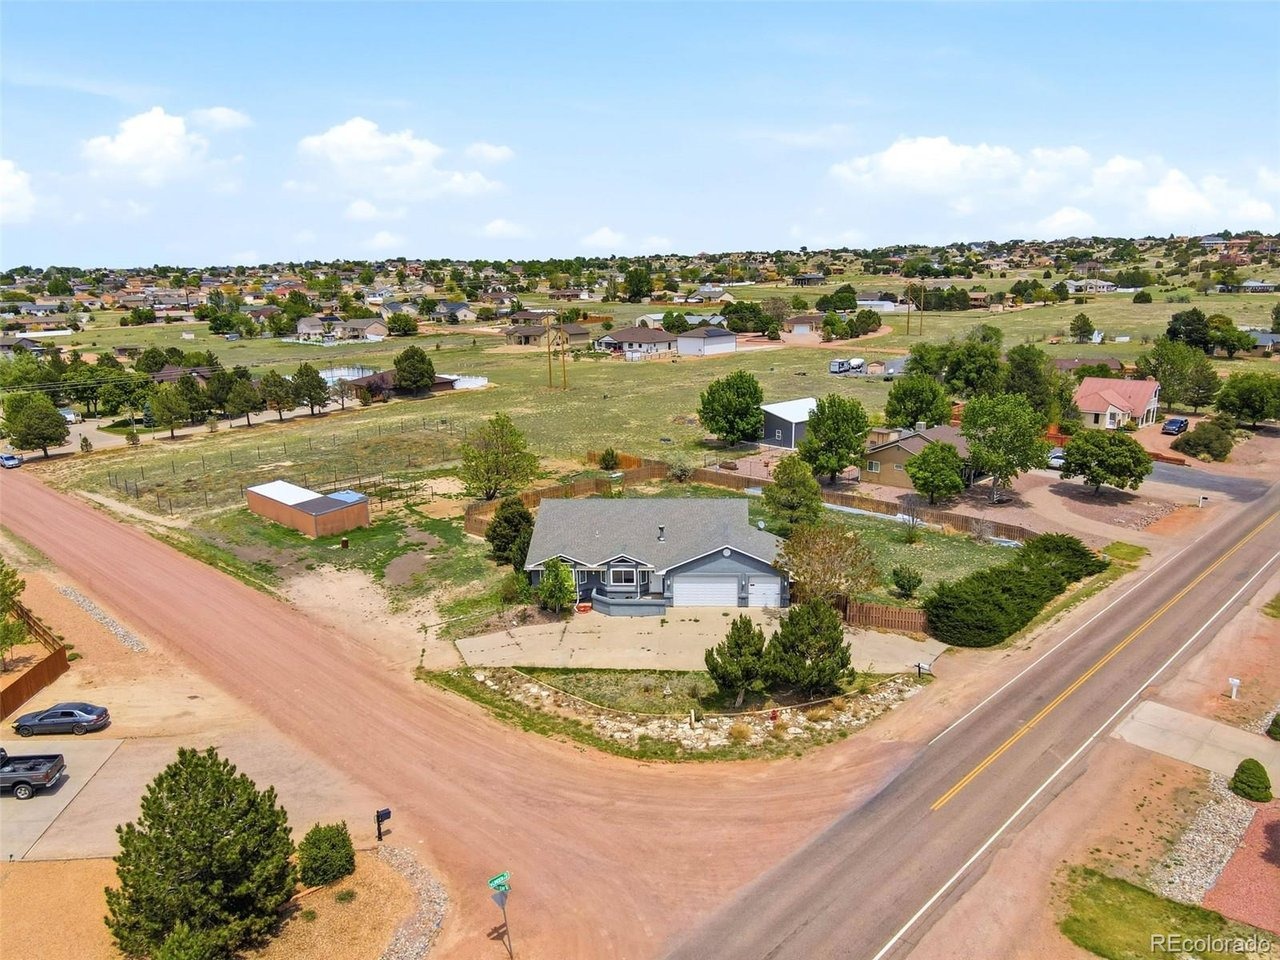
Liberty Point gem on 1.12 acres with horse property, mountain views, and a long list of updates - this one checks the boxes. The 5-bed, 3-bath, 3-car home sits on a corner lot just minutes from the reservoir and offers the space and flexibility that you're looking for. Inside, the dramatic great room impresses with vaulted ceilings, a wood-burning fireplace with knotty pine surround, and built-in shelving. The kitchen features dark raised-panel cabinetry, tile countertops, stainless appliances (2025), and a vaulted ceiling that opens to the dining area. The primary bath was remodeled in 2025 with a freestanding soaking tub, dual-sink vanity with barn-door cabinetry & matte black fixtures. Flooring throughout includes newer LVT, tile, hardwood, and carpet. The upper level opens to a deck with open views, while the lower level has its own exterior access to the backyard. A dedicated laundry room with upper cabinetry rounds out the interior. Major systems are already handled - all windows replaced in 2024, HVAC under 2 years old, and a newer water heater. Outside, a 3-stall horse barn with open hay storage and pipe panel corrals make this a ready-to-go equestrian setup. Room to roam, room to grow.
Interior Details
2480
5
3
Has Heating:
Yes
Heating Type:
Forced Air With Air Conditioning
Has Cooling:
Yes
Cooling Type:
Refrigerator
Has Fuel:
No
Fuel Type:
N/A
Has Basement:
No
Basement Type:
N/A
Has Flooring:
No
Flooring Type:
N/A
Has Fireplace:
Yes
Fireplace Type:
N/A
Property Details
48787
No
No
Type:
Garage, Attached
Location:
N/A
Status:
N/A
Number of Spaces:
3
No
No
No
No
No
No
No
Construction Details
Tri-level
Combination
N/A
Gable/hip
Composition Shingle
Tax History
Year
Amount
Land
Improvement
Percent Change
Assessment
2019
$1,772
$1,466
$16,268
--%
$17,734
2019
$1,772
$1,466
$16,268
--%
$17,734
2018
$1,599
$1,116
$14,884
--%
$16,000
2017
$1,601
$1,116
$14,884
--%
$16,000
2016
$1,523
$1,433
$13,811
--%
$15,244
2014
$1,498
$1,433
$13,675
--%
$15,108
2013
$1,475
$1,433
$13,675
--%
$15,108
2012
$1,507
$1,672
$13,687
--%
$15,359

Average Home Price in 81007
Nearby Properties
Zip Code
Price
Bed
Bath
Sqft
Lot
Sold Date
$496,359
$496,359
3 Beds
2 Baths
2,342 Sqft
54,450 Lot (sqft)
Sold 09/10/2026
$530,000
$530,000
3 Beds
3 Baths
2,752 Sqft
50,965 Lot (sqft)
Sold 10/06/2026
$549,900
3 Beds
2 Baths
2,117 Sqft
74,923 Lot (sqft)
Sold 10/05/2026
$436,159
$436,159
4 Beds
3.5 Baths
2,511 Sqft
11,700 Lot (sqft)
Sold 10/06/2026





