Member Features
Find Real Estate Bargain!
Full foreclosure details
Home value, equity and ownership info
Find homes priced below market
Get full access with a FREE Account
Already a member?
$4,175,000
Listing Price5beds
4baths
4,517sqft
8,712sqft lot
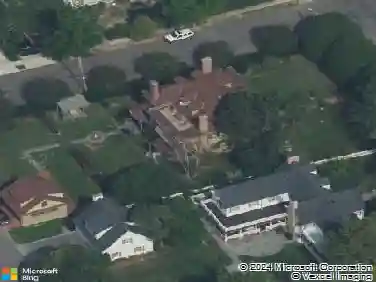
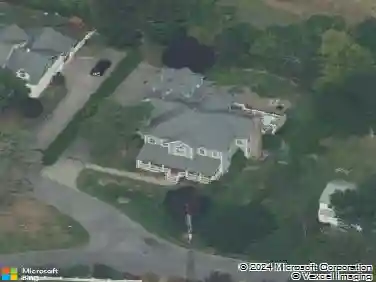
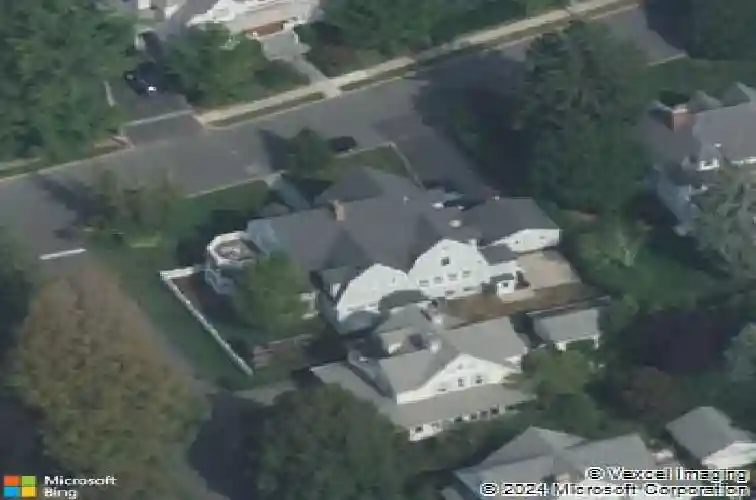
17 Linden Ave, Larchmont, NY 10538
Member Features
Find Real Estate Bargain!
Full foreclosure details
Home value, equity and ownership info
Find homes priced below market
Get full access with a FREE Account
Already a member?
For Sale
Home type
Price / sqft
Year built
Home Details
Set in one of Larchmonts most sought-after neighborhoods, Larchmont Manor, this fully renovated Dutch Colonial overlooks Fountain Square and is just one block to Manor Park and beach on LI Sound. Designer done top-to-bottom, this five-bedroom, three-and-a-half-bath home blends elegant original Revival character with stylish, high quality modern updates. A gracious gallery foyer sets the tone, flanked by elegant formal rooms and showcasing beautiful period details including soaring ceilings, a dramatic staircase, curved arches, detailed millwork, and refined moldings. The formal living room is bright and welcoming, featuring a gas fireplace, coffered ceiling and picture window overlooking a fenced, level side lawn. French doors open to a charming screened porch, while the space flows naturally into the family room and continues to the chef's level kitchen. Centered around a substantial marble-topped island and outfitted with top-of-the-line appliances, including a Viking professional-grade range and a Sub-Zero side by side refrigerator, the dine-in-kitchen has a clean, refined feel with high end custom cabinetry, marble countertops, designer lighting, and integrated speakers elevating the space. Opening to the formal dining room with a gas fireplace, abundant natural light, and beautifully detailed moldings, makes entertaining enjoyable and easy. The home office offers a private and functional work-from-home setting that includes custom millwork and built-in cabinetry, wet bar
Interior Details
4517
5
4
Has Heating:
Yes
Heating Type:
Hot Water
Has Cooling:
Yes
Cooling Type:
Central
Has Fuel:
Yes
Fuel Type:
Oil
Has Basement:
No
Basement Type:
Full
Has Flooring:
No
Flooring Type:
N/A
Has Fireplace:
Yes
Fireplace Type:
N/A
Property Details
8712
Yes
Yes
Type:
Garage, Detached
Location:
N/A
Status:
N/A
Number of Spaces:
1
No
No
No
No
No
No
No
Construction Details
Traditional/old
Wood
N/A
N/A
N/A
Tax History
Year
Amount
Land
Improvement
Percent Change
Assessment
2019
$55,128
$455,000
$1,882,000
--%
$2,337,000
2018
$54,859
$455,000
$1,852,000
--%
$2,307,000
2017
$46,436
$455,000
$1,767,000
--%
$2,222,000
2017
$45,639
$370,000
$1,830,000
--%
$2,200,000
2016
$47,963
$370,000
$1,675,000
--%
$2,045,000
2013
$1,672,559
$370,000
$1,675,000
--%
$2,045,000

Average Home Price in 10538
Nearby Properties
Zip Code
Price
Bed
Bath
Sqft
Lot
Sold Date
$2,695,000
$2,695,000
5 Beds
5 Baths
4,609 Sqft
10,019 Lot (sqft)
Sold 09/29/2026
$4,997,500
$4,997,500
5 Beds
7 Baths
4,322 Sqft
22,651 Lot (sqft)
Sold 10/13/2026
$4,175,000
$4,175,000
5 Beds
4 Baths
4,517 Sqft
8,712 Lot (sqft)
Sold 10/13/2026
$4,195,000
$4,195,000
5 Beds
6 Baths
4,840 Sqft
18,295 Lot (sqft)
Sold 10/12/2026
$6,100,000
$6,100,000
6 Beds
6 Baths
5,004 Sqft
16,553 Lot (sqft)
Sold 10/13/2026
$4,350,000
$4,350,000
5 Beds
6 Baths
4,288 Sqft
6,970 Lot (sqft)
Sold 10/13/2026
$4,825,000
$4,825,000
5 Beds
4.5 Baths
4,344 Sqft
20,038 Lot (sqft)
Sold 10/13/2026