
Member Features
Find Real Estate Bargain!
Full foreclosure details
Home value, equity and ownership info
Find homes priced below market
Get full access with a FREE Account
Already a member?
$419,900
Listing Price4beds
4baths
1,945sqft
77,537sqft lot
111 Linda Sue Dr, Dalton, GA 30721
Member Features
Find Real Estate Bargain!
Full foreclosure details
Home value, equity and ownership info
Find homes priced below market
Get full access with a FREE Account
Already a member?
For Sale
Off Market
Home type
Price / sqft
Year built
Home Details
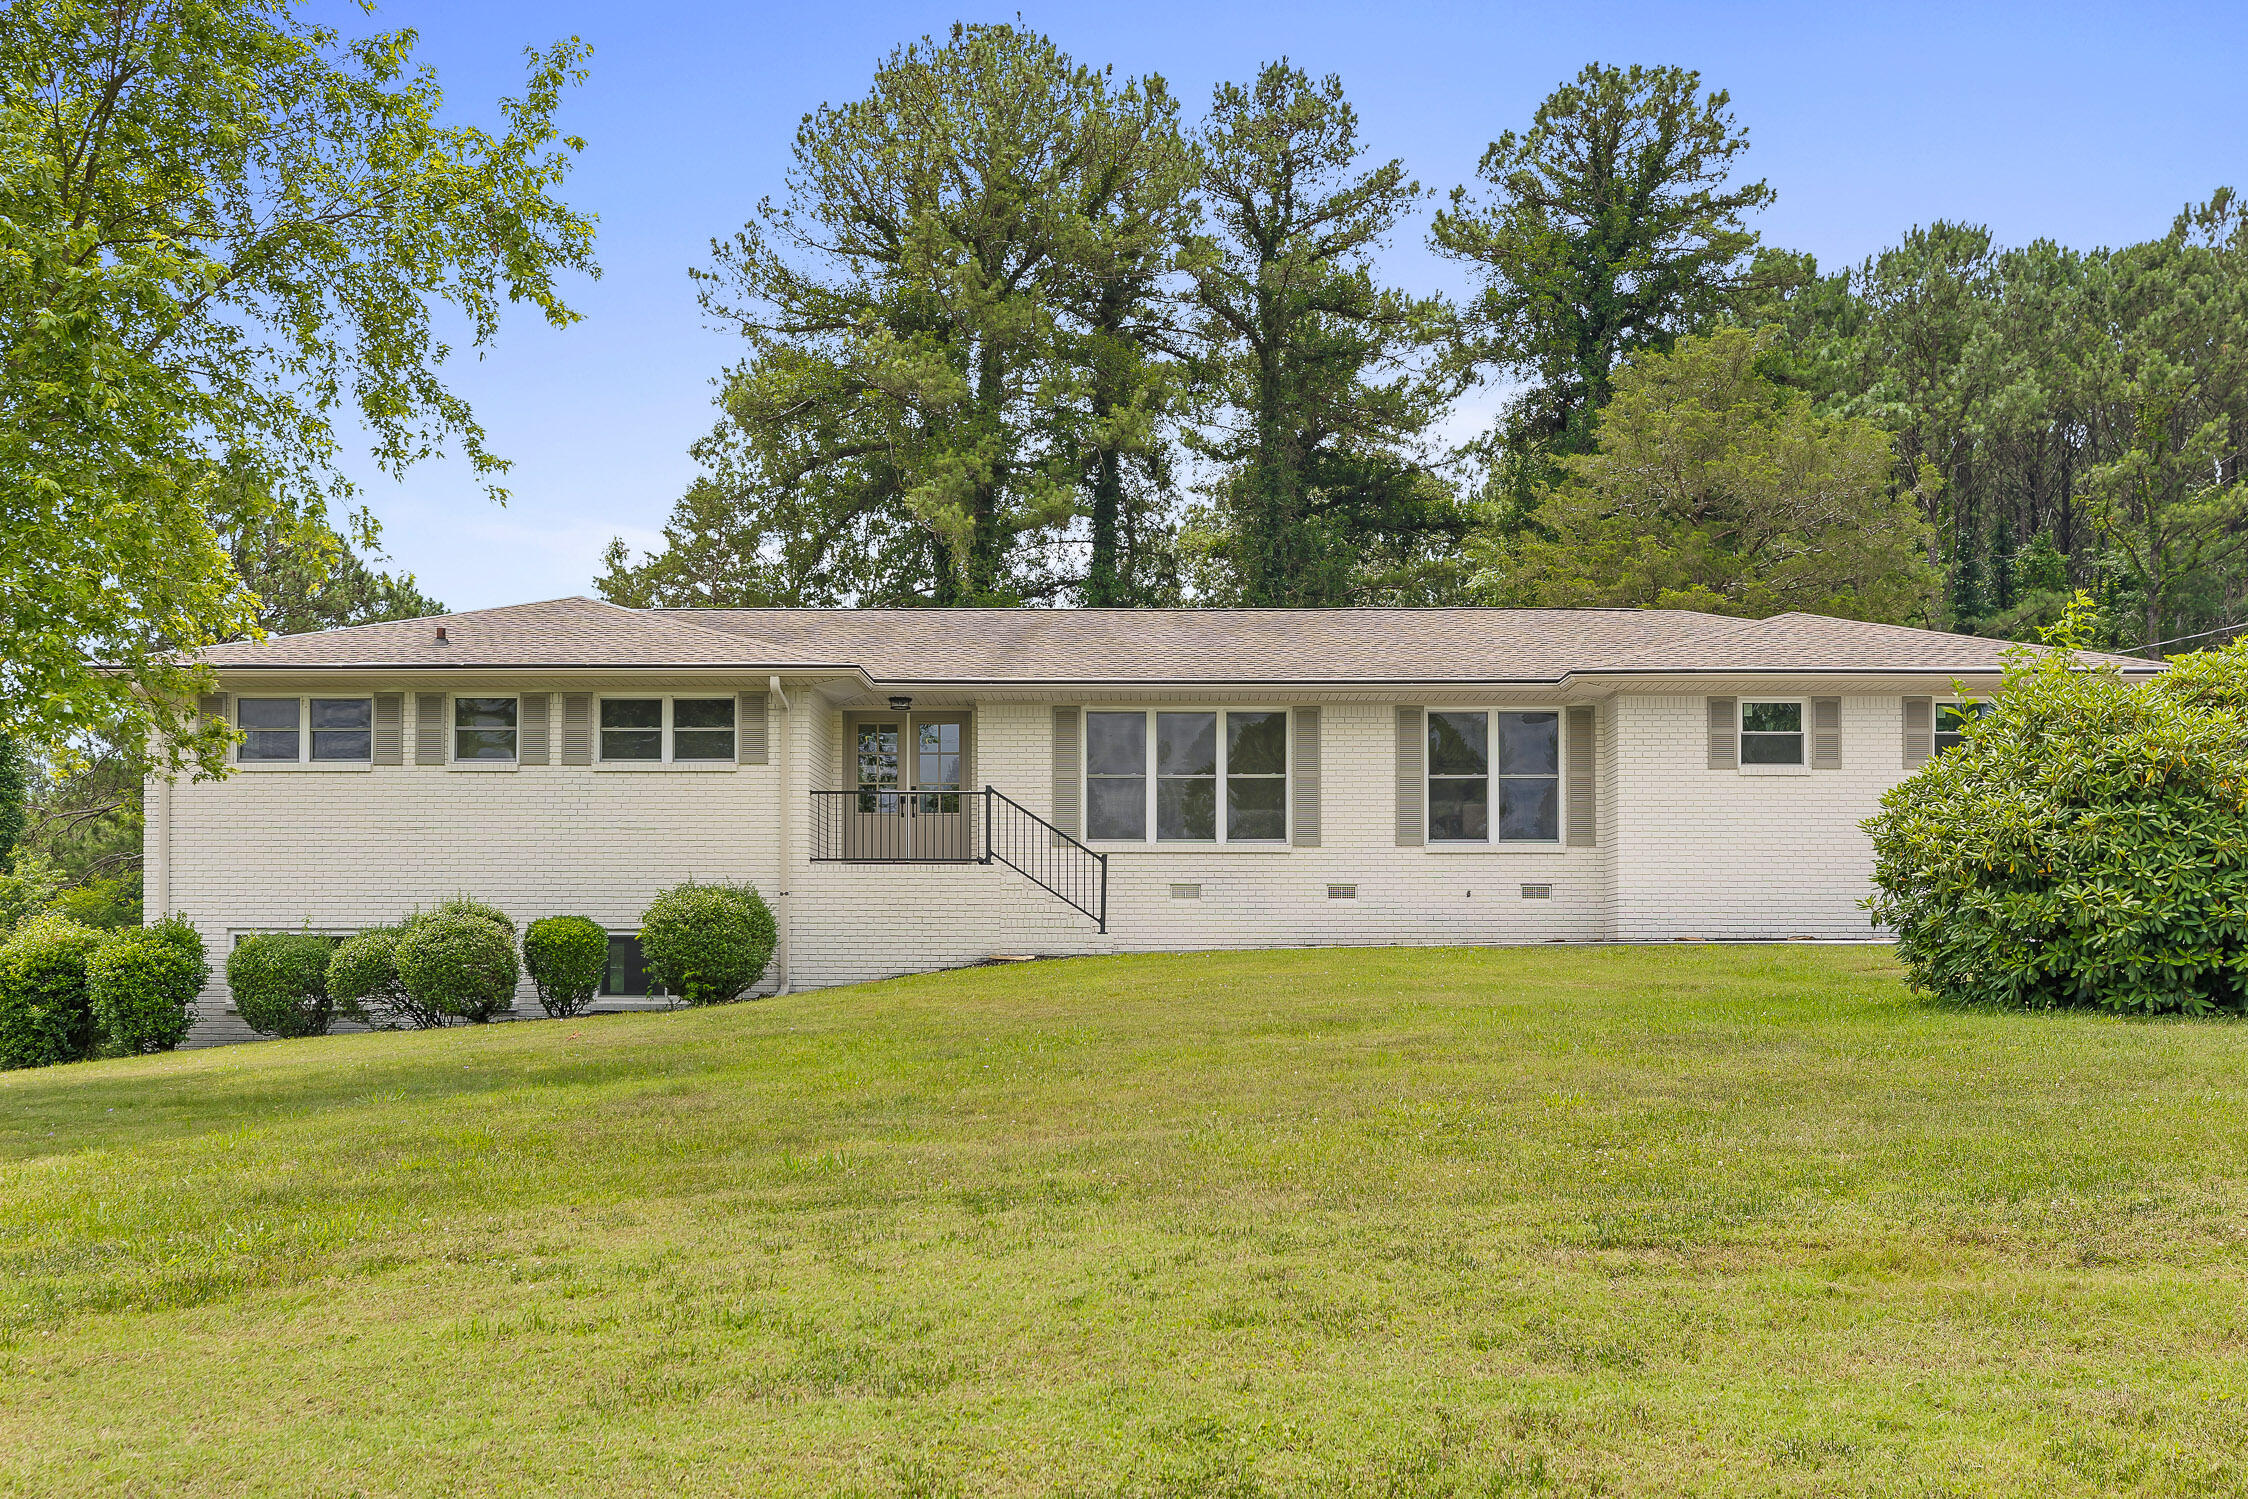
Welcome to Linda Sue Dr! This beautifully renovated, queen brick, 4-bedroom, 3.5-bathroom, ranch-style home sits on 1.34 acres of land, offering the perfect blend of the classic 1960's rancher with today's modern trends and luxuries. Step inside to discover a home with accent walls, wooden trims, led lighting, and an original, cozy, mountain stone fireplace (great for the winters holidays). Ideal for modern living, this home boasts enough room from all the family and friends to come and gather! This property has been meticulously renovated from head to toe, ensuring a peace of mind for years to come. Sellers added new electrical, plumbing, HVAC, windows, custom cabinetry, lighting, drywall, trim, flooring, light fixtures and appliances. Did I mention a mudroom in the laundry room?! The primary bedroom and bathroom have been thoughtfully designed to include a spacious stepin tile shower and a vanity for two. Additional bedrooms have plenty of room and closet space with a jack-n-jill in between. Descend to the lower level and discover a spacious basement with unusually tall ceilings and boasting 810 sq ft (according to the tax assessor). This basement has a vast living area and a bedroom with a full bathroom down the hall. Great for older kids or guest. With ample living space and plenty of land at your disposal, what are you waiting for! Come check us out!
Interior Details
1945
4
4
Has Heating:
Yes
Heating Type:
Central
Has Cooling:
Yes
Cooling Type:
Central
Has Fuel:
No
Fuel Type:
N/A
Has Basement:
No
Basement Type:
Finished
Has Flooring:
No
Flooring Type:
Tile (unspecified)
Has Fireplace:
Yes
Fireplace Type:
N/A
Property Details
77537
No
No
Type:
Carport (unspecified)
Location:
N/A
Status:
N/A
Number of Spaces:
0
No
No
No
No
No
No
No
Construction Details
N/A
Brick Veneer
N/A
Gable/hip
Composition Shingle
Tax History
Year
Amount
Land
Improvement
Percent Change
Assessment
2020
$482
$8,400
$52,660
--%
$61,060
2019
$502
$8,400
$52,660
--%
$61,060
2018
$523
$8,400
$52,660
--%
$61,060
2017
$524
$8,400
$52,660
--%
$61,060
2016
$419
$8,400
$47,909
--%
$56,309
2014
$292
$8,400
$47,909
--%
$56,309
2013
$292
$8,400
$47,909
--%
$56,309
2011
$183
$8,400
$47,909
--%
$56,309

Average Home Price in 30721
Nearby Properties
Zip Code
Price
Bed
Bath
Sqft
Lot
Sold Date
$180,621
$180,621
-- Beds
2 Baths
1,656 Sqft
9,148 Lot (sqft)
Sold 10/02/2026
$419,900
$419,900
4 Beds
4 Baths
1,945 Sqft
77,537 Lot (sqft)
Sold 09/29/2026




