
Member Features
Find Real Estate Bargain!
Full foreclosure details
Home value, equity and ownership info
Find homes priced below market
Get full access with a FREE Account
Already a member?
$150,000
Listing Price3beds
1baths
1,475sqft
11,330sqft lot
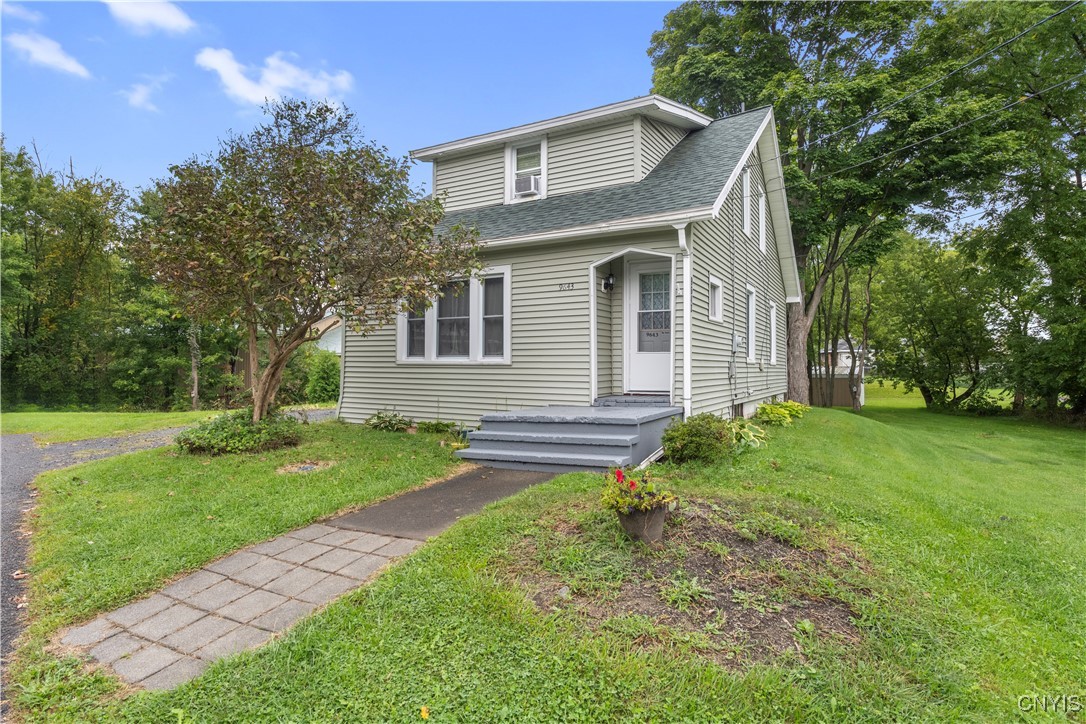
9643 Linda Ave, Brewerton, NY 13029
Member Features
Find Real Estate Bargain!
Full foreclosure details
Home value, equity and ownership info
Find homes priced below market
Get full access with a FREE Account
Already a member?
For Sale
Off Market
Home type
Price / sqft
Year built
Home Details
Welcome to 9643 Linda Ave, a 3 bedroom, 1 bathroom single-family home in the heart of Brewerton. This home was loved and cared for by the same owners for 20+ years. Step into the entryway foyer leading you into the spacious living room open to the formal dining room both featuring hardwood floors. The enclosed porch off of the living room offers a separate seating space for morning coffee or peaceful evenings. The kitchen is lined with ample cupboard space and wraps around to a breakfast/eat-in nook. Double doors off of the kitchen lead out to the backyard. On the second floor you'll find the 3 bedrooms with large closets and a full bathroom. Updates include a newer roof, siding and windows. Adjacent lot included to make for a large yard to entertain and enjoy the outdoors. 2 sheds provides plenty of storage for all of your outdoor items. With a little TLC, this can be your perfect home. The home is conveniently situated just a few blocks from Oneida Lake and river, offering easy access to outdoor recreation. In addition to many local restaurants and shops, quick access to I-81 allows ease for your everyday commute.
Interior Details
1475
3
1
Has Heating:
Yes
Heating Type:
Forced Air With Air Conditioning
Has Cooling:
No
Cooling Type:
N/A
Has Fuel:
Yes
Fuel Type:
Gas
Has Basement:
No
Basement Type:
Partial
Has Flooring:
No
Flooring Type:
N/A
Has Fireplace:
Yes
Fireplace Type:
N/A
Property Details
11330
Yes
Yes
Type:
N/A
Location:
N/A
Status:
N/A
Number of Spaces:
N/A
N/A
N/A
N/A
N/A
N/A
N/A
N/A
Construction Details
Traditional/old
Aluminum/vinyl
N/A
N/A
N/A
Tax History
Year
Amount
Land
Improvement
Percent Change
Assessment
2016
$2,616
$9,400
$72,600
--%
$82,000
2016
$2,616
$9,400
$72,600
--%
$82,000
2016
$2,616
$9,400
$72,600
--%
$82,000
2016
$1,628
$9,400
$72,600
--%
$82,000

Average Home Price in 13029
Nearby Properties
Zip Code
Price
Bed
Bath
Sqft
Lot
Sold Date
$150,000
$150,000
3 Beds
1 Baths
1,475 Sqft
11,330 Lot (sqft)
Sold 09/29/2026
$225,000
$225,000
3 Beds
1.5 Baths
1,314 Sqft
11,025 Lot (sqft)
Sold 07/10/2025
$299,900
$299,900
3 Beds
2.5 Baths
1,316 Sqft
10,857 Lot (sqft)
Sold 10/26/2026
$229,900
$229,900
3 Beds
2 Baths
1,520 Sqft
9,600 Lot (sqft)
Sold 10/05/2026
$230,000
3 Beds
2 Baths
1,488 Sqft
9,855 Lot (sqft)
Sold 10/26/2026
$190,328
$190,328
4 Beds
1.5 Baths
1,371 Sqft
12,870 Lot (sqft)
Sold NaN/NaN/NaN
$275,000
$275,000
3 Beds
1 Baths
1,583 Sqft
8,580 Lot (sqft)
Sold 10/26/2026
$240,000
3 Beds
1 Baths
1,504 Sqft
10,125 Lot (sqft)
Sold 10/26/2026
Calculators
Mortgage
Mortgage Calculator
Details for 9643 LINDA AVE
Property Debt
Foreclosure Contact Details
Similar Homes Nearby


Guides for Linda Ave

The Syracuse real estate market has seen a consistent growth trend, with average property values and sale prices rising significantly over the past year, reflecting robust demand, competitive market conditions, and active transaction volumes.



