
Member Features
Find Real Estate Bargain!
Full foreclosure details
Home value, equity and ownership info
Find homes priced below market
Get full access with a FREE Account
Already a member?
$965,000
Listing Price3beds
3baths
16sqft
45,055sqft lot
1636 Lincolnwood Dr, Glenwood Springs, CO 81601
Member Features
Find Real Estate Bargain!
Full foreclosure details
Home value, equity and ownership info
Find homes priced below market
Get full access with a FREE Account
Already a member?
For Sale
Off Market
Home type
Price / sqft
Year built
Home Details
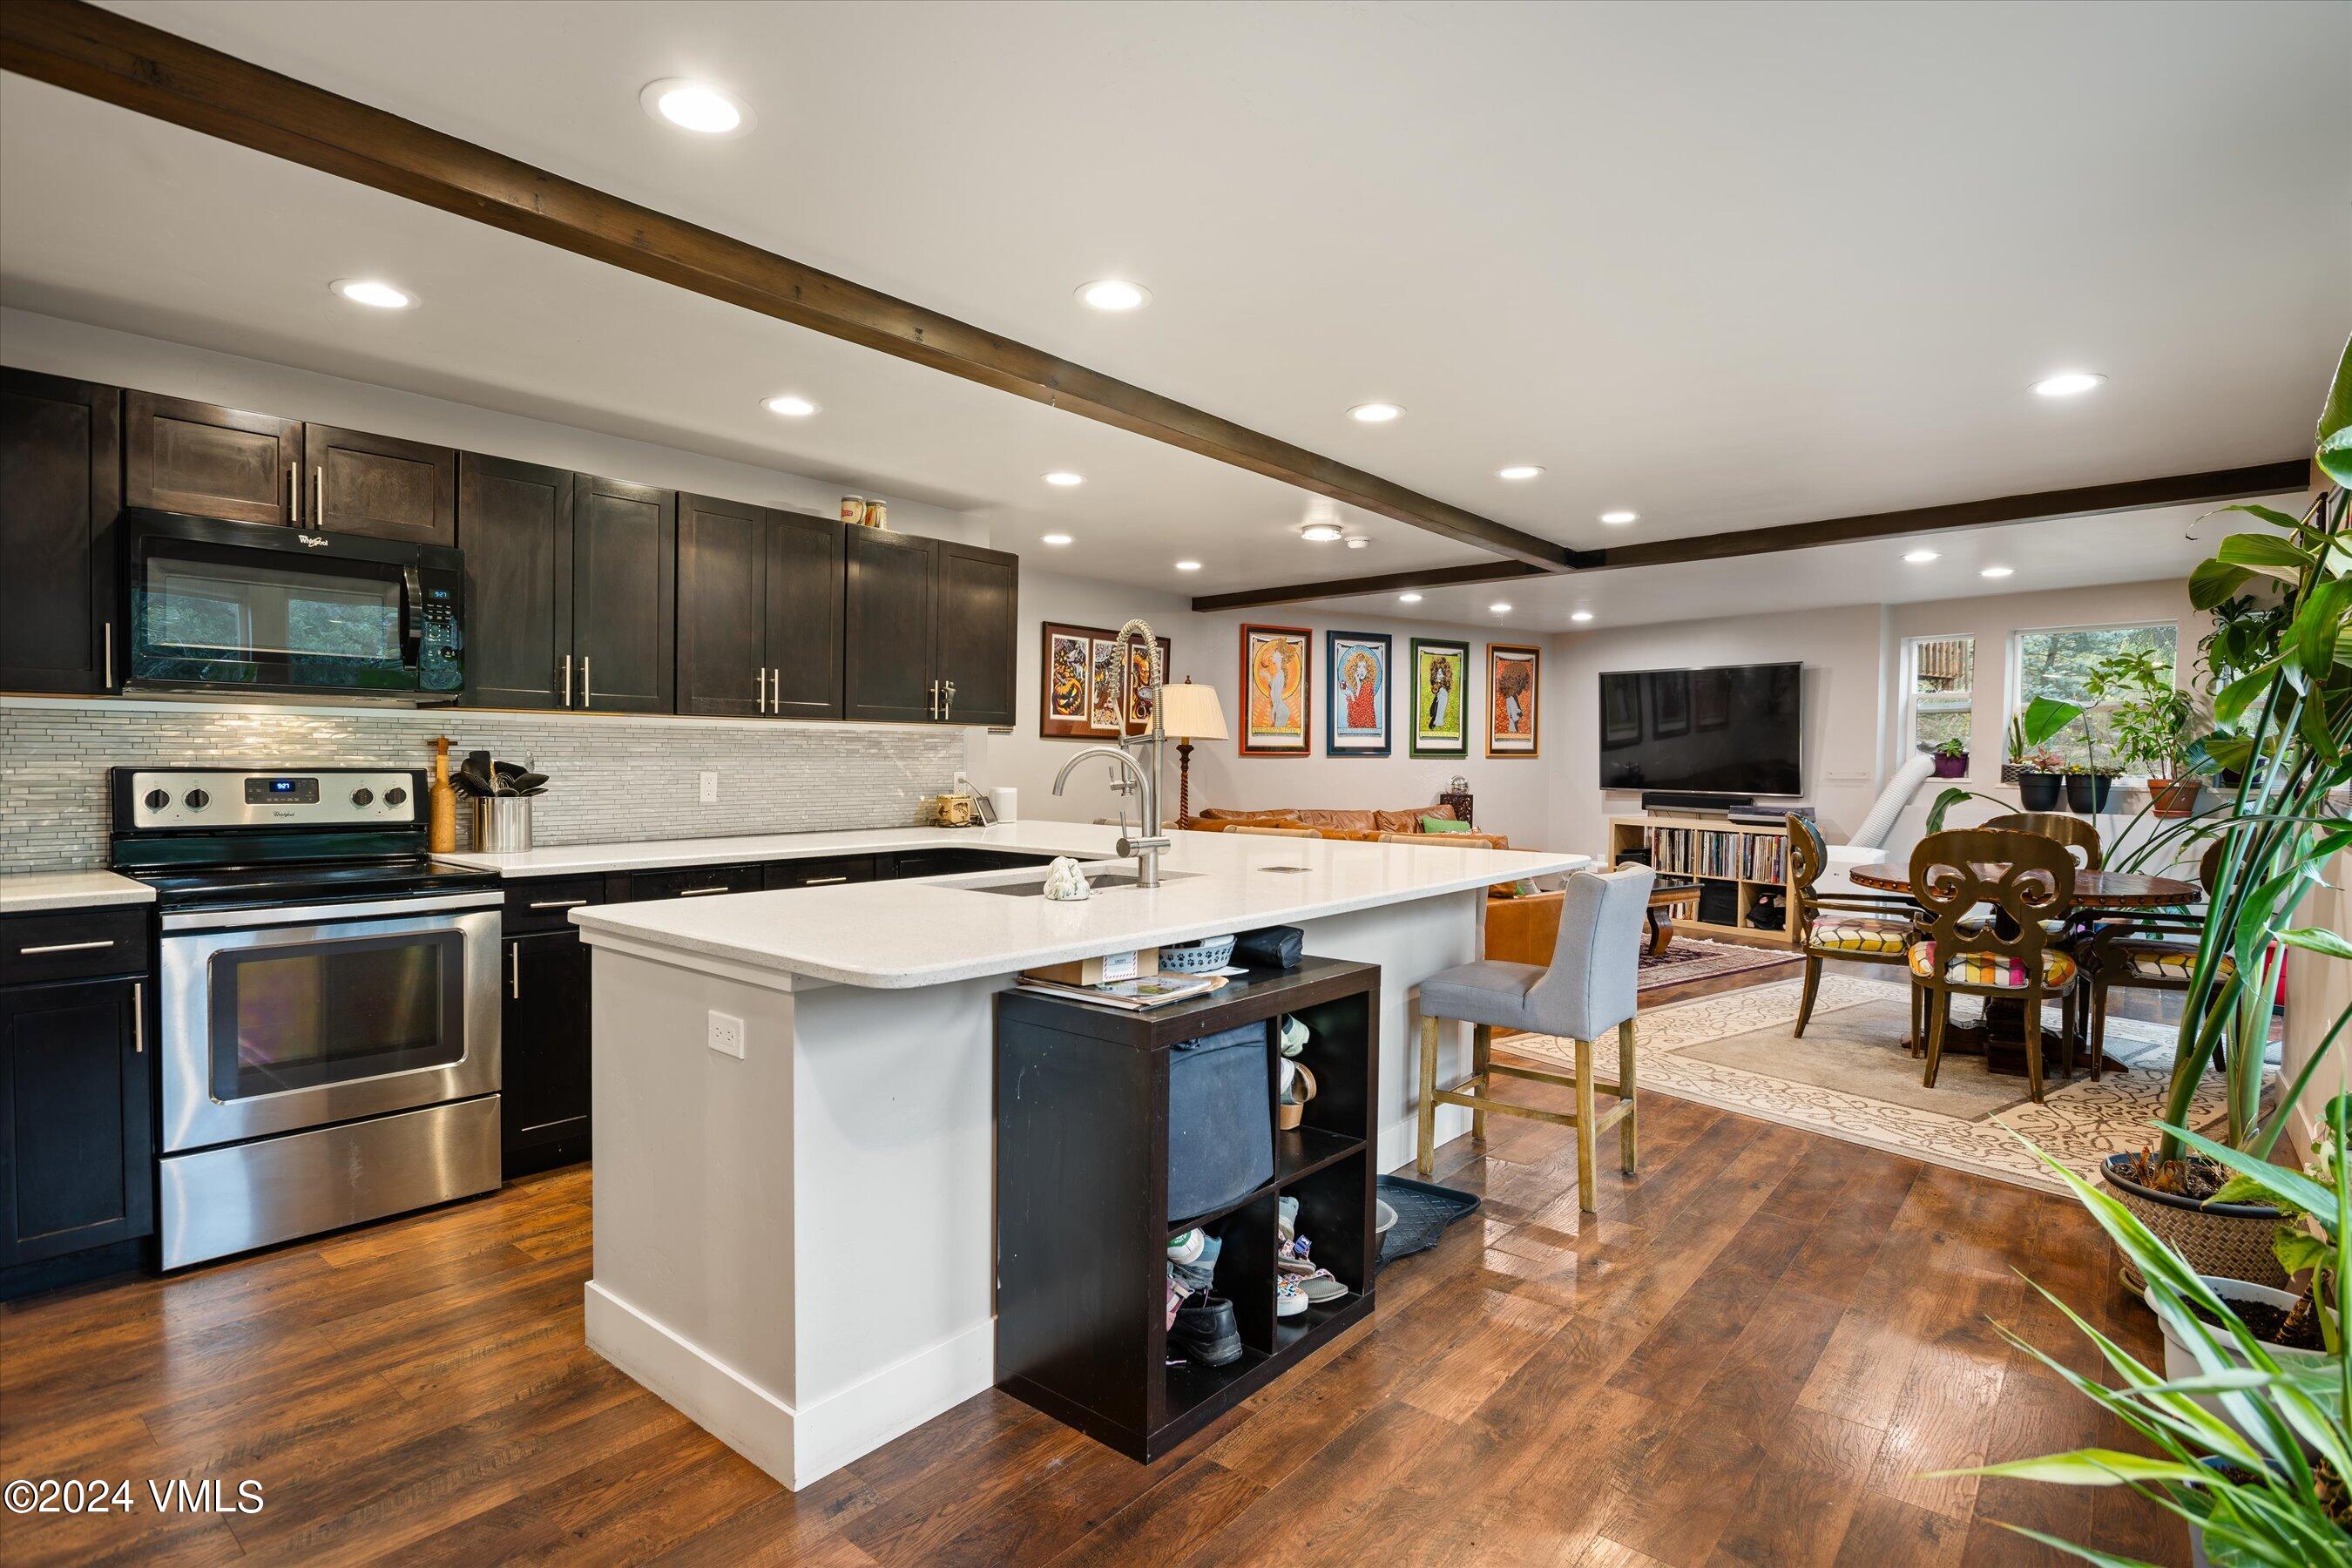
On a one acre site, at the top of Lincolnwood Drive on the end of the cul de sac and in the area known as 'Doctor's Row, ' enjoy a quiet street, privacy, views, and a comfortable and tastefully upgraded home. Fully remodeled in 2017, the home features an open floor plan with a main level that walks out to a patio and fenced in yard. This superb outdoor living area allows you to enjoy the view any time of day, with the added comfort of a hot tub. A modern kitchen with ample counter space and seating invites gatherings of friends and family and flows out to the living area. Features include quartz countertops in the kitchen and bathrooms, LVP flooring downstairs and natural hardwood upstairs, accent beams in the ceilings, recessed lighting, cool bedrooms with plenty of closet space, a well located laundry room, large bathrooms with double vanities, smart home features, and an attached one car garage. Blocks away is Sayre Park, the trailhead for Doc Holiday's Grave, the high school, and Valley View Hospital. The shops and restaurants of Glenwood Springs, and the Colorado River are just minutes away. This home is centrally located for skiers, with both Aspen and Vail within striking distance, or Sunlight Mountain Resort right in town.
Interior Details
16
3
3
Has Heating:
Yes
Heating Type:
Baseboard
Has Cooling:
Yes
Cooling Type:
Evaporative
Has Fuel:
Yes
Fuel Type:
Electric
Has Basement:
No
Basement Type:
N/A
Has Flooring:
No
Flooring Type:
Wood (unspecified)
Has Fireplace:
Yes
Fireplace Type:
N/A
Property Details
45055
No
No
Type:
N/A
Location:
N/A
Status:
N/A
Number of Spaces:
N/A
N/A
N/A
N/A
N/A
N/A
N/A
N/A
Construction Details
N/A
Wood Siding
N/A
Gable
Composition Shingle
Tax History
Year
Amount
Land
Improvement
Percent Change
Assessment
2019
$3,026
$17,520
$23,000
--%
$40,520
2019
$3,026
$17,520
$23,000
--%
$40,520
2018
$2,460
$14,400
$18,880
--%
$33,280
2017
$2,312
$14,400
$18,880
--%
$33,280
2016
$2,508
$14,330
$21,320
--%
$35,650
2014
$1,806
$9,950
$16,570
--%
$26,520
2013
$1,815
$9,950
$16,570
--%
$26,520
2012
$1,788
$11,540
$17,310
--%
$28,850

Average Home Price in 81601
Nearby Properties
Zip Code
Price
Bed
Bath
Sqft
Lot
Sold Date
$965,000
3 Beds
3 Baths
16 Sqft
45,055 Lot (sqft)
Sold 10/12/2026





