

Member Features
Find Real Estate Bargain!
Full foreclosure details
Home value, equity and ownership info
Find homes priced below market
Get full access with a FREE Account
Already a member?
$649,999
Listing Price4beds
3baths
2,164sqft
30,492sqft lot
580 Lincolnshire Ct, Saline, MI 48176
Member Features
Find Real Estate Bargain!
Full foreclosure details
Home value, equity and ownership info
Find homes priced below market
Get full access with a FREE Account
Already a member?
For Sale
Off Market
Home type
Price / sqft
Year built
Home Details
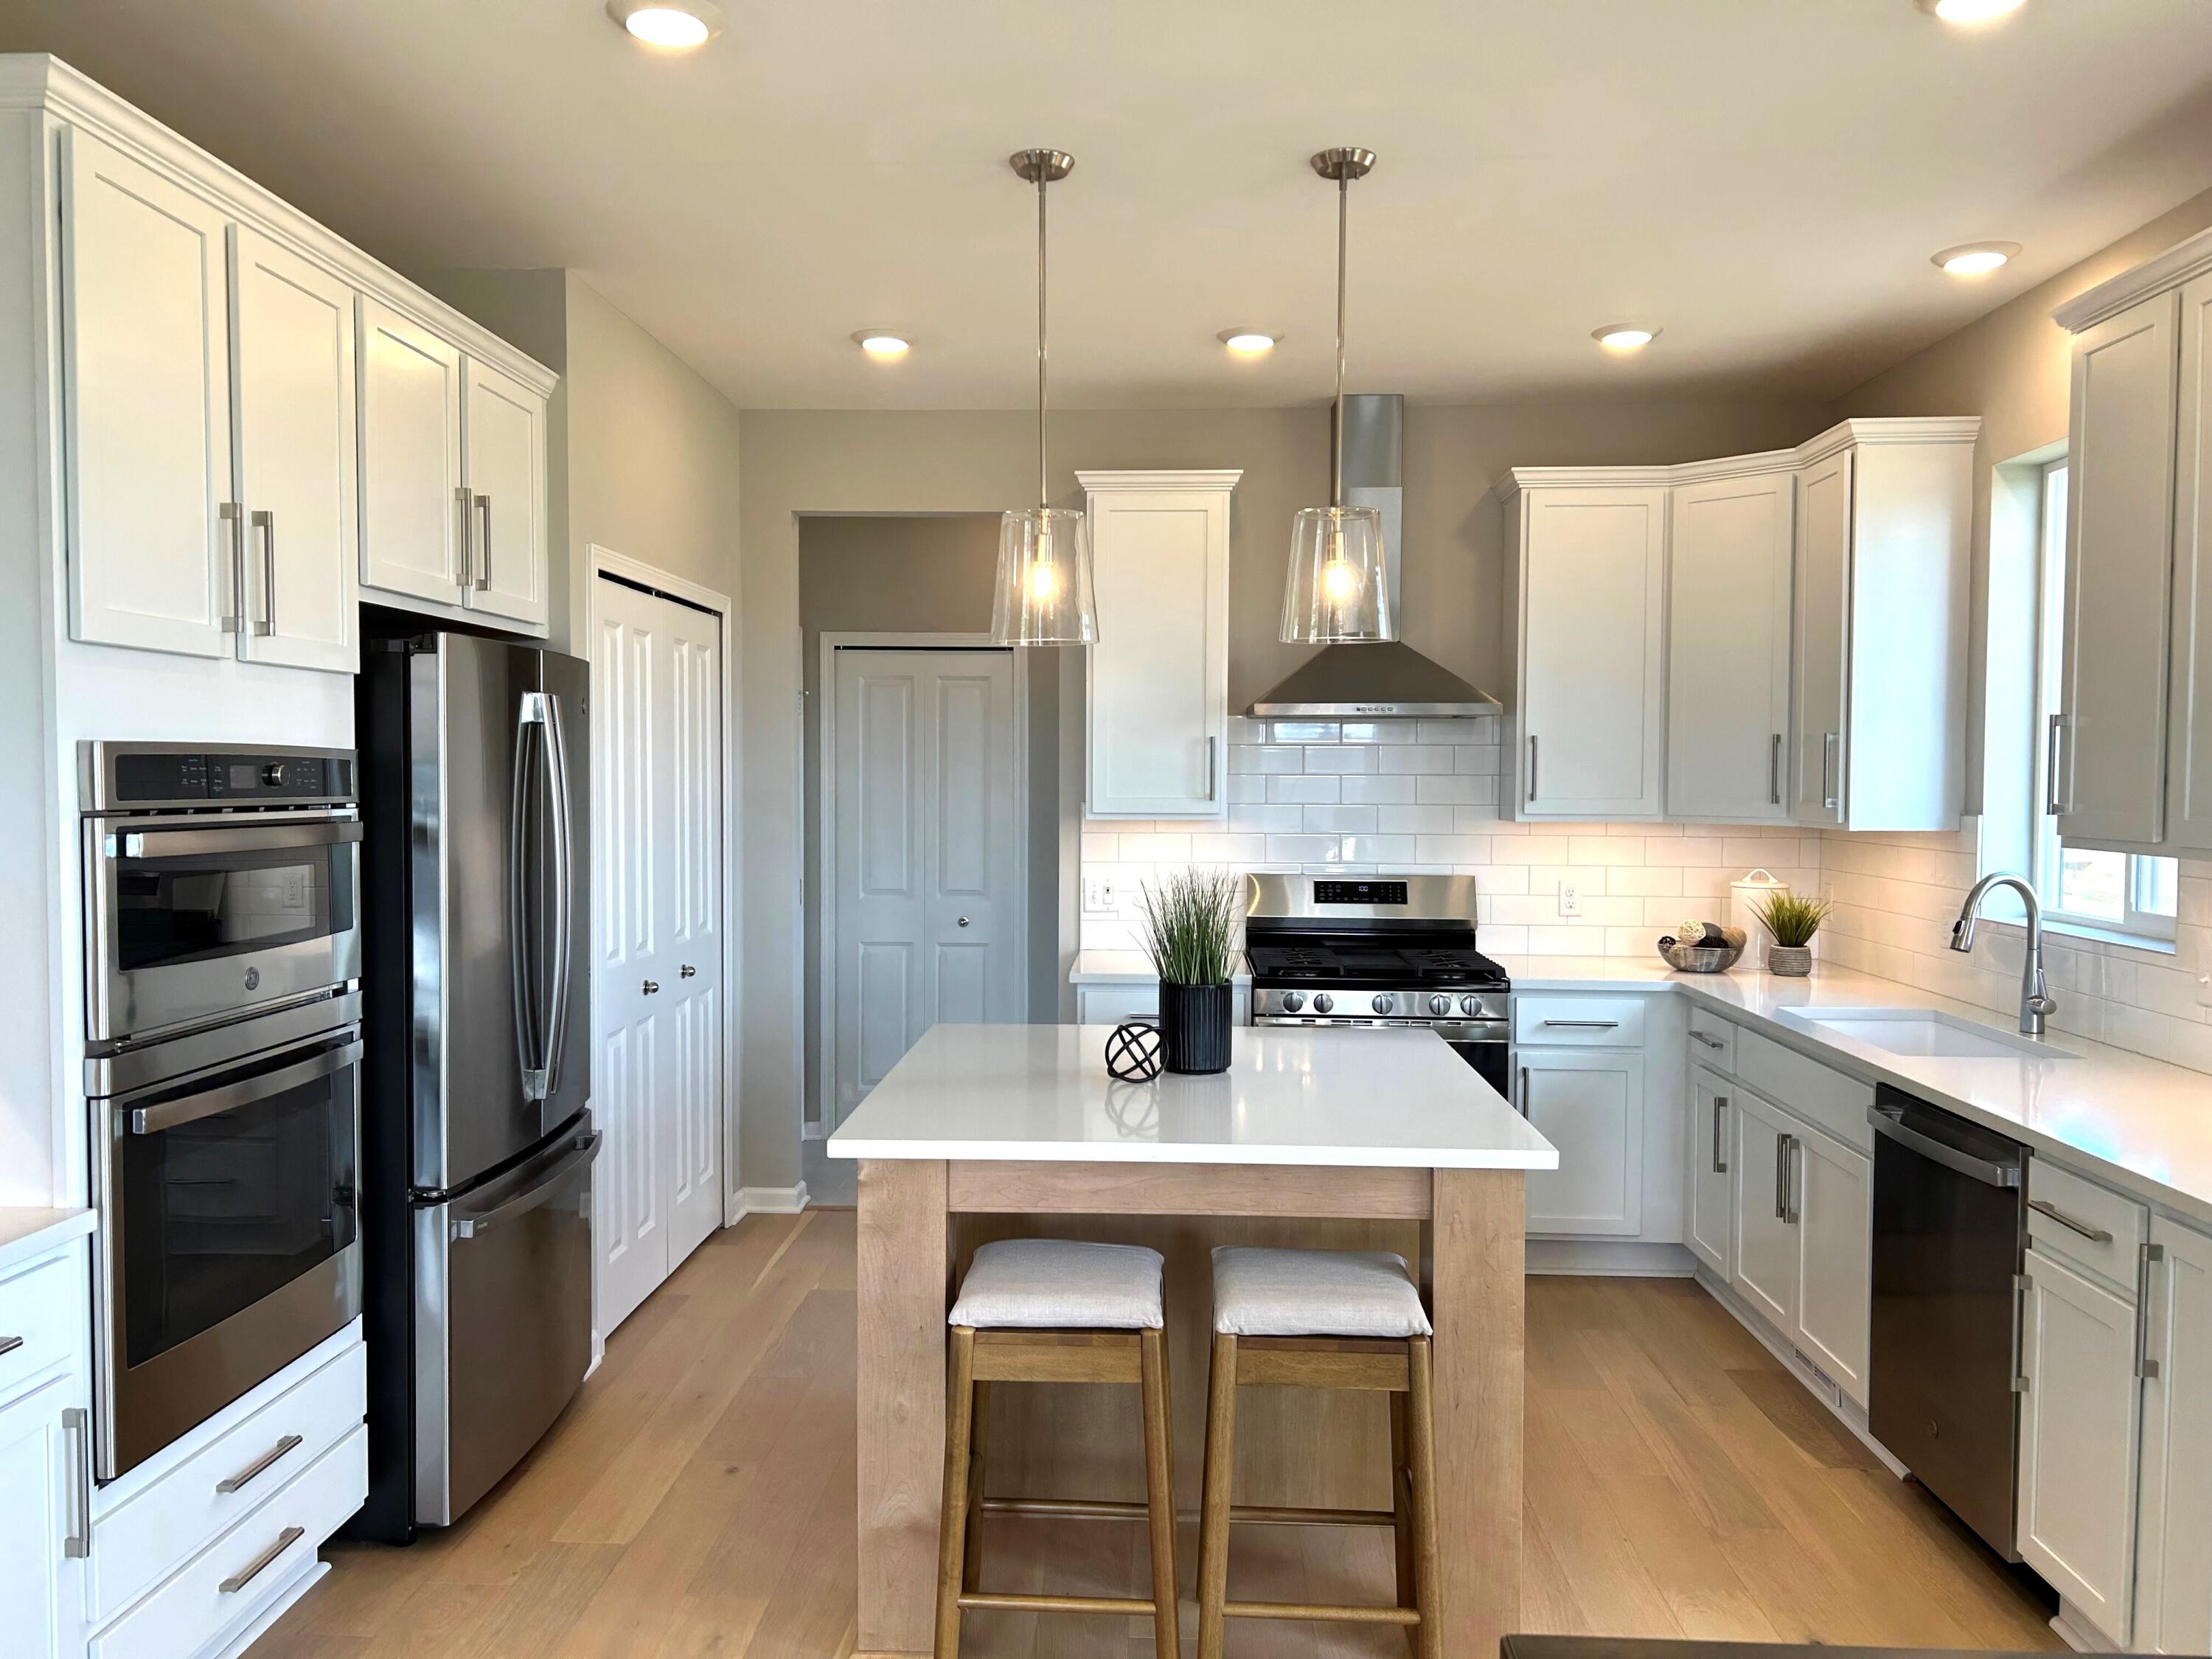
This Kettering plan, is nestled on a corner lot in our beautiful Fosdick Glen Community for IMMEDIATE delivery! With countless upgrades and carefully curated features, this is sure to be your future forever home. Features stunning 6.5-inch plank European white oak flooring almost entirely throughout the first floor. A den with French doors can function as an office, den or play room. The heart of the home lies in the gourmet kitchen with 42 upper maple cabinets in cotton with a contrasting island. Undercabinet lighting highlights the quartz countertops and the subway style backsplash. On the second level the primary suite features quartz countertops, maple cabinets and tiled shower walls. The primary suite also offers three spacious walk-in closets. with an upstairs laundry room, streamlining daily chores. Three additional bedrooms and a full bath round out the upper level. The inclusion of rough-in plumbing for a future bathroom in the lower level sets the stage for potential expansion, allowing you to customize this home to suit your evolving needs. Pictures are of previously built homes and may depict options and features not featured in the price of this home., Primary Bath
Interior Details
2164
4
3
Has Heating:
Yes
Heating Type:
Forced Air With Air Conditioning
Has Cooling:
No
Cooling Type:
N/A
Has Fuel:
No
Fuel Type:
N/A
Has Basement:
No
Basement Type:
N/A
Has Flooring:
No
Flooring Type:
N/A
Has Fireplace:
Yes
Fireplace Type:
N/A
Property Details
30492
No
No
Type:
N/A
Location:
N/A
Status:
N/A
Number of Spaces:
N/A
N/A
N/A
N/A
N/A
N/A
N/A
N/A
Construction Details
Condo/apartment
N/A
N/A
N/A
N/A
Tax History
Year
Amount
Land
Improvement
Percent Change
Assessment

Average Home Price in 48176
Nearby Properties
Zip Code
Price
Bed
Bath
Sqft
Lot
Sold Date
$649,999
4 Beds
3 Baths
2,164 Sqft
30,492 Lot (sqft)
Sold 09/29/2026
$789,900
$789,900
4 Beds
2 Baths
2,472 Sqft
217,800 Lot (sqft)
Sold 09/29/2026
$412,559
$412,559
4 Beds
2 Baths
1,932 Sqft
55,757 Lot (sqft)
Sold 10/13/2026




