Member Features
Find Real Estate Bargain!
Full foreclosure details
Home value, equity and ownership info
Find homes priced below market
Get full access with a FREE Account
Already a member?
$1,475,000
Listing Price4beds
5baths
2,073sqft
9,350sqft lot
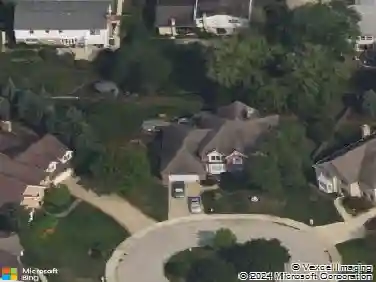
1153 Lincoln St, Glenview, IL 60025
Member Features
Find Real Estate Bargain!
Full foreclosure details
Home value, equity and ownership info
Find homes priced below market
Get full access with a FREE Account
Already a member?
For Sale
Off Market
Home type
Price / sqft
Year built
Home Details
Welcome to your dream home in the heart of Swainwood, one of Glenviews most sought-after neighborhoods. Completely rebuilt in 2010, this stunning residence blends timeless charm with modern design, offering exceptional living spaces both inside and out. From the moment you arrive, youll be captivated by the homes outstanding curb appeal, lush landscaping, and vibrant gardens. A charming entryway welcomes you inside, where natural light pours through every room. The gorgeous open-concept kitchen and family room is the true heart of the home. Featuring a massive quartzite island, custom cabinetry, built in banquette, a beverage center, planning desk and a seamless flow into the inviting family space, its perfect for both entertaining and everyday living. A breathtaking formal living room with soaring vaulted ceilings, a gorgeous fireplace, and walls of windows creates an unforgettable setting. The first-floor primary suite is a private retreat, complete with a spa-like bath featuring a soaking tub, double vanity, three generous closets with custom organizers, and a private entrance to the backyard. A darling laundry/mudroom, built-in cubbies and a stylish powder room complete the main level. Upstairs, youll find three spacious bedrooms-including one with its own en suite bath-plus a well-appointed hall bath with shower and double vanity. The expansive basement offers even more living space, with high ceilings, a dedicated office area, a full bathroom, and ample storage. Additio
Interior Details
2073
4
5
Has Heating:
Yes
Heating Type:
Yes
Has Cooling:
Yes
Cooling Type:
Central
Has Fuel:
No
Fuel Type:
N/A
Has Basement:
No
Basement Type:
Unfinished
Has Flooring:
No
Flooring Type:
N/A
Has Fireplace:
Yes
Fireplace Type:
N/A
Property Details
9350
No
No
Type:
Garage, Detached
Location:
N/A
Status:
N/A
Number of Spaces:
1
N/A
N/A
N/A
N/A
N/A
N/A
N/A
Construction Details
Bungalow
Wood
N/A
N/A
Asphalt
Tax History
Year
Amount
Land
Improvement
Percent Change
Assessment
2018
$10,555
$10,518
$38,811
--%
$49,329
2017
$10,287
$10,518
$38,811
--%
$49,329
2016
$9,906
$10,518
$38,811
--%
$49,329
2015
$7,307
$8,415
$24,895
--%
$33,310
2014
$7,186
$8,415
$24,895
--%
$33,310
2012
$7,058
$9,350
$27,077
--%
$36,427
2011
$6,832
$9,350
$27,077
--%
$36,427

Average Home Price in 60025
Nearby Properties
Zip Code
Price
Bed
Bath
Sqft
Lot
Sold Date
$1,090,402
$1,090,402
4 Beds
1.5 Baths
1,763 Sqft
11,550 Lot (sqft)
Sold 10/07/2026
$1,708,851
$1,708,851
4 Beds
2.5 Baths
1,811 Sqft
9,316 Lot (sqft)
Sold 09/10/2026
$1,100,000
$1,100,000
5 Beds
3 Baths
2,314 Sqft
11,667 Lot (sqft)
Sold 10/26/2026
$759,000
$759,000
5 Beds
2 Baths
2,344 Sqft
9,400 Lot (sqft)
Sold 10/26/2026
$758,636
$758,636
4 Beds
1.5 Baths
1,841 Sqft
12,000 Lot (sqft)
Sold 10/26/2026
$799,900
$799,900
3 Beds
2 Baths
1,870 Sqft
9,660 Lot (sqft)
Sold 10/13/2026