
Member Features
Find Real Estate Bargain!
Full foreclosure details
Home value, equity and ownership info
Find homes priced below market
Get full access with a FREE Account
Already a member?
$1,309,208
Listing Price2beds
3.5baths
3,324sqft
3,387sqft lot
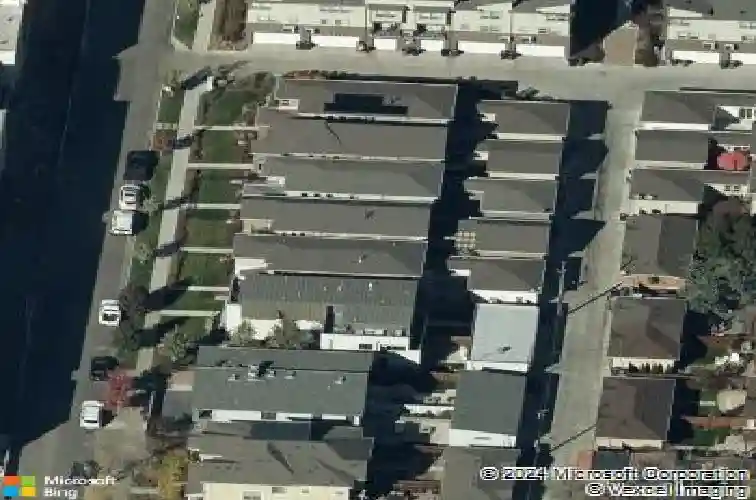
1164 S Lincoln St, Denver, CO 80210
Member Features
Find Real Estate Bargain!
Full foreclosure details
Home value, equity and ownership info
Find homes priced below market
Get full access with a FREE Account
Already a member?
For Sale
Home type
Price / sqft
Year built
Home Details
THIS IS URBAN LIVING AT ITS BEST, OFFERING A LIFESTYLE THAT FOCUSES ON QUALITY OF LIFE! GREAT WALKABILITY...1/2 BLOCK TO SPROUTS & SHORT WALK TO POPULAR SOUTH PEARL STREET, WITH ITS LIVELY RESTAURANTS & SHOPS. Beautiful finishes and attention to smallest details have gone into creating this exquisite home. No expense spared when designing the interior which provides a feeling of sophisticated elegance throughout. Sun-filled, free flowing open floor plan. Home is graced by wide plank wood flooring, 9 foot ceilings, custom lighting & many large windows drawing in an abundance of natural light. Main living area features a gas fireplace with floor to ceiling tile surround and built-in bookshelves. Sonos sound system with built-in speakers. "I Love to Cook" Kitchen has expansive quartz countertops + 9' x 4' island with pendant lighting & breakfast bar. Plenty of rich cabinetry provides a stunning contrast to the quartz surfaces. KitchenAid 6 burner gas cooktop with hood. Spacious Dining Room with 3 windows & sliding door which leads to private back patio. Convenient Main Floor Office is perfect for today's remote work. Primary Suite is Pure Luxury! King sized bedroom and adjoining sitting room share 2-sided fireplace with stacked stone surround. Barn door leads to gorgeous 5-piece bath with striking marble, deep soaking tub and large walk-in with closet system. Open bridge with dramatic modern horizontal metal railing leads to another bedroom with ensuite 3/4 bath. Adjacent 2nd st
Interior Details
3324
2
3.5
Has Heating:
Yes
Heating Type:
Forced Air With Air Conditioning
Has Cooling:
Yes
Cooling Type:
Central
Has Fuel:
Yes
Fuel Type:
Gas
Has Basement:
No
Basement Type:
Partial
Has Flooring:
No
Flooring Type:
N/A
Has Fireplace:
Yes
Fireplace Type:
N/A
Property Details
3387
No
No
Type:
Garage, Attached
Location:
N/A
Status:
N/A
Number of Spaces:
2
No
No
No
No
Yes
No
No
Construction Details
Bi-level
Combination
N/A
N/A
N/A
Tax History
Year
Amount
Land
Improvement
Percent Change
Assessment
2019
$5,364
$10,761
$63,629
--%
$74,390
2019
$5,364
$10,760
$63,630
--%
$74,390
2018
$4,641
$8,420
$51,570
--%
$59,990
2017
$4,627
$8,420
$51,570
--%
$59,990
2016
$4,251
$8,090
$44,040
--%
$52,130
2014
$2,035
$24,510
$0
--%
$24,510

Average Home Price in 80210
Nearby Properties
Zip Code
Price
Bed
Bath
Sqft
Lot
Sold Date
$1,298,552
$1,298,552
3 Beds
4.5 Baths
3,466 Sqft
4,685 Lot (sqft)
Sold 09/23/2026
$1,227,969
$1,227,969
4 Beds
3 Baths
2,961 Sqft
4,760 Lot (sqft)
Sold 06/15/2026
$1,131,743
$1,131,743
5 Beds
3 Baths
3,429 Sqft
6,250 Lot (sqft)
Sold 05/27/2026
$1,320,000
$1,320,000
3 Beds
3.5 Baths
3,268 Sqft
3,273 Lot (sqft)
Sold 08/25/2026
$944,482
$944,482
5 Beds
1.5 Baths
3,168 Sqft
6,870 Lot (sqft)
Sold 10/26/2026
$1,733,360
$1,733,360
4 Beds
3 Baths
3,005 Sqft
6,240 Lot (sqft)
Sold 08/25/2026
$1,142,258
$1,142,258
3 Beds
3.5 Baths
3,403 Sqft
4,160 Lot (sqft)
Sold 10/27/2026
Calculators
Mortgage
Mortgage Calculator
Details for 1164 S LINCOLN ST
Property Debt
Foreclosure Contact Details
Similar Homes Nearby


Guides for Lincoln St

In August 2024, Denver saw a 15% YoY rise in pre-foreclosures. Aurora had a 71% surge from July. Fort Collins showed stability with just 1 case, while Lakewood doubled YoY. Colorado Springs reported a 10% drop YoY. Each city reveals unique housing dynamics in Colorado.



