
Member Features
Find Real Estate Bargain!
Full foreclosure details
Home value, equity and ownership info
Find homes priced below market
Get full access with a FREE Account
Already a member?
$1,180,000
Listing Price4beds
3baths
1,994sqft
4,690sqft lot
1442 S Lincoln St, Denver, CO 80210
Member Features
Find Real Estate Bargain!
Full foreclosure details
Home value, equity and ownership info
Find homes priced below market
Get full access with a FREE Account
Already a member?
For Sale
Off Market
Home type
Price / sqft
Year built
Home Details
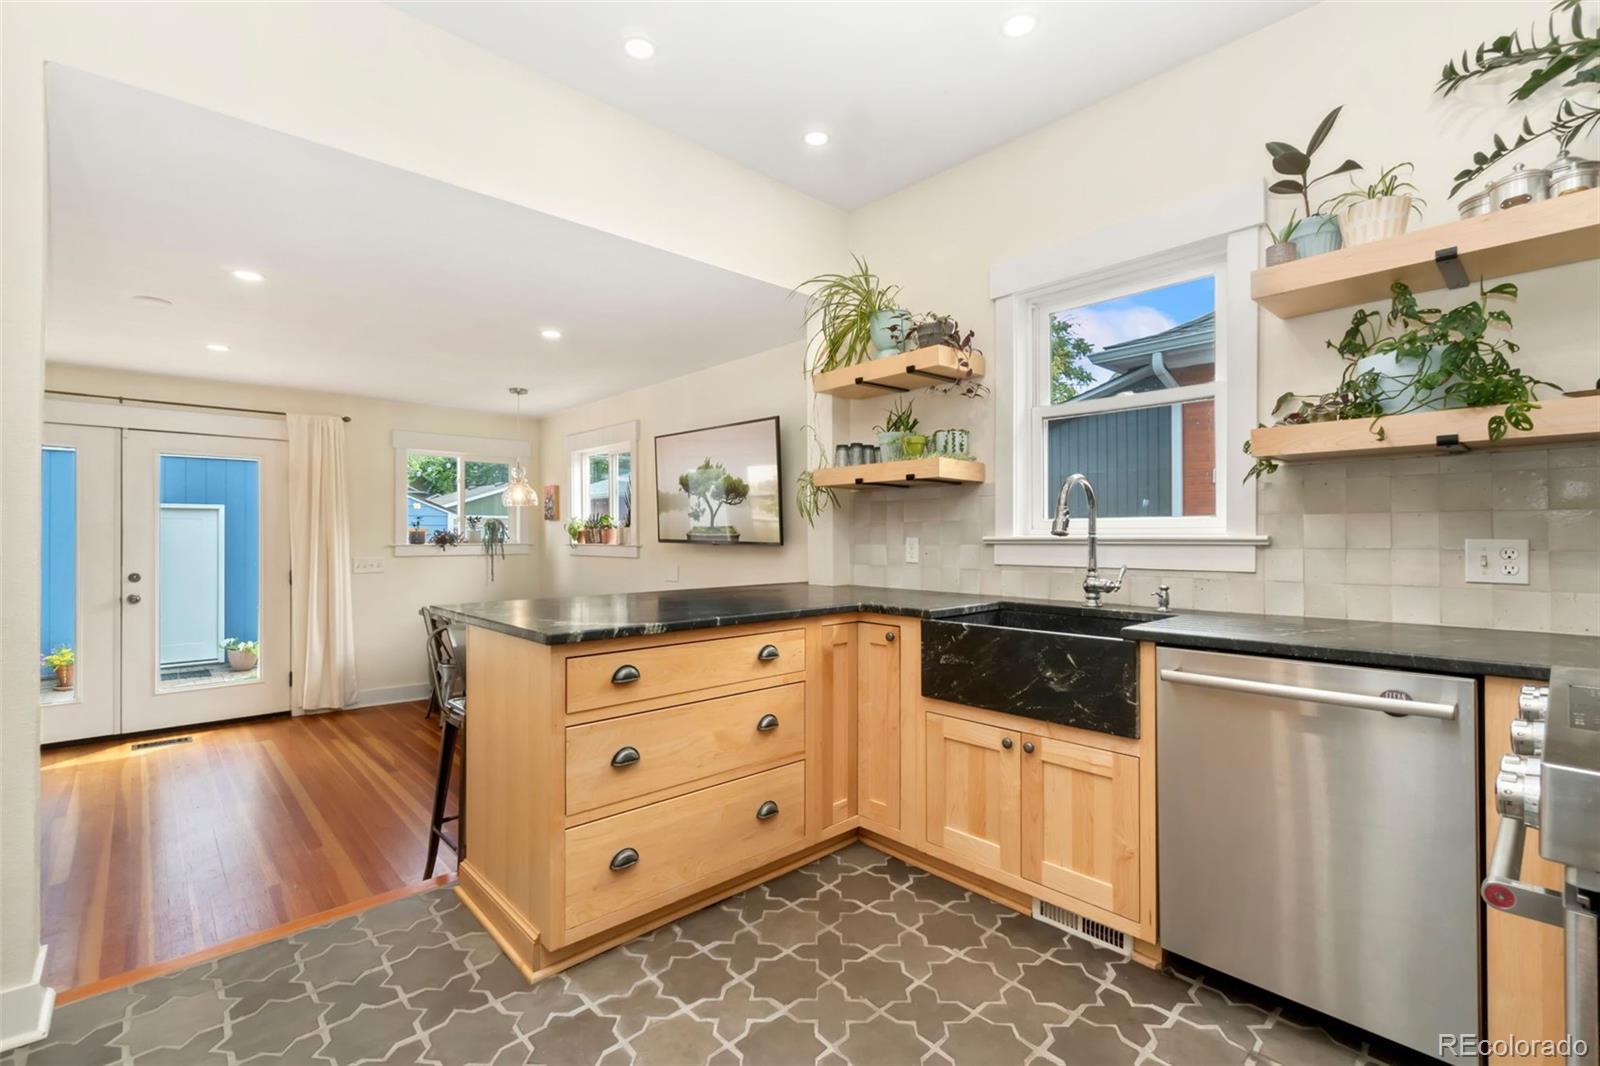
Fully renovated bungalow with unique finishes and many features in desirable Platt Park neighborhood. Landscaped front yard, porch and rare, 50+ ft side drive accommodating multiple vehicles, RV, boat, etc. Herringbone marble tile entryway into spacious living/dining room with fireplace and archways. Two bedrooms, one with built-in shelves and a walk-in closet, and a full bathroom with marble hex tile & console sink are off the living area. Recessed lighting, large double pane/double hung windows, and ample distance from neighboring homes enhances the bright & airy appeal. Handmade Moroccan zellige tile in all 3 bathrooms and the kitchen (backsplash). Kitchen includes custom inset cabinetry, soapstone countertops & farmhouse sink, GE stainless appliances, floating shelves and handmade Belgian reproduction terracotta floor tile. The back family room is open to the kitchen, with French doors leading to the back patio. The 3/4 bath/laundry room has a laundry folding bar, encaustic tile flooring & a pantry closet. The basement has storage and the 4th bedroom option, or it can be kept as a flex room for media, toys, etc. The stairs include (removable) riser wallpaper (Rifle Paper). Upstairs is the bright and airy 2nd level with 3 skylights. The spacious loft has a linen closet and double glass door access to the addition roof (rooftop patio possible). The primary suite has 2 separate closets, a west-facing bay window, and a bathroom with a spacious shower and separ
Interior Details
1994
4
3
Has Heating:
Yes
Heating Type:
Forced Air With Air Conditioning
Has Cooling:
Yes
Cooling Type:
Central
Has Fuel:
Yes
Fuel Type:
Gas
Has Basement:
No
Basement Type:
Finished
Has Flooring:
No
Flooring Type:
N/A
Has Fireplace:
Yes
Fireplace Type:
N/A
Property Details
4690
No
No
Type:
Garage, Detached
Location:
N/A
Status:
N/A
Number of Spaces:
2
No
No
No
No
Yes
No
No
Construction Details
N/A
Brick
N/A
N/A
N/A
Tax History
Year
Amount
Land
Improvement
Percent Change
Assessment
2019
$3,223
$25,640
$19,060
--%
$44,700
2019
$3,223
$25,640
$19,060
--%
$44,700
2018
$2,037
$21,790
$11,750
--%
$33,540
2017
$2,031
$21,790
$11,750
--%
$33,540
2016
$2,076
$15,160
$18,260
--%
$33,420
2014
$2,036
$11,200
$13,320
--%
$24,520
2013
$2,037
$11,200
$13,320
--%
$24,520
2011
$1,667
$10,929
$12,461
--%
$23,390

Average Home Price in 80210
Nearby Properties
Zip Code
Price
Bed
Bath
Sqft
Lot
Sold Date
$995,000
$995,000
2 Beds
2 Baths
2,054 Sqft
6,250 Lot (sqft)
Sold 10/08/2026
$967,000
2 Beds
2 Baths
1,710 Sqft
6,250 Lot (sqft)
Sold 09/17/2026
$890,000
$890,000
3 Beds
2 Baths
2,152 Sqft
4,170 Lot (sqft)
Sold 09/17/2026
$1,548,003
$1,548,003
4 Beds
2.5 Baths
2,205 Sqft
4,790 Lot (sqft)
Sold 08/25/2026
$1,002,089
$1,002,089
2 Beds
2.5 Baths
1,963 Sqft
4,690 Lot (sqft)
Sold 08/20/2026
$1,180,000
$1,180,000
4 Beds
3 Baths
1,994 Sqft
4,690 Lot (sqft)
Sold 09/29/2026
$1,200,000
$1,200,000
3 Beds
3 Baths
1,889 Sqft
4,690 Lot (sqft)
Sold 09/29/2026
$936,141
$936,141
2 Beds
2 Baths
1,805 Sqft
4,540 Lot (sqft)
Sold 09/29/2026
$1,170,000
$1,170,000
2 Beds
1 Baths
1,906 Sqft
5,000 Lot (sqft)
Sold 08/13/2026
Calculators
Mortgage
Mortgage Calculator
Details for 1442 S LINCOLN ST
Property Debt
Foreclosure Contact Details
Similar Homes Nearby



Guides for Lincoln St

In August 2024, Denver saw a 15% YoY rise in pre-foreclosures. Aurora had a 71% surge from July. Fort Collins showed stability with just 1 case, while Lakewood doubled YoY. Colorado Springs reported a 10% drop YoY. Each city reveals unique housing dynamics in Colorado.



