Member Features
Find Real Estate Bargain!
Full foreclosure details
Home value, equity and ownership info
Find homes priced below market
Get full access with a FREE Account
Already a member?
$259,900
Listing Price3beds
1.5baths
1,137sqft
5,227sqft lot
3413 Lincoln St, Dearborn, MI 48124
Member Features
Find Real Estate Bargain!
Full foreclosure details
Home value, equity and ownership info
Find homes priced below market
Get full access with a FREE Account
Already a member?
For Sale
Off Market
Home type
Price / sqft
Year built
Home Details
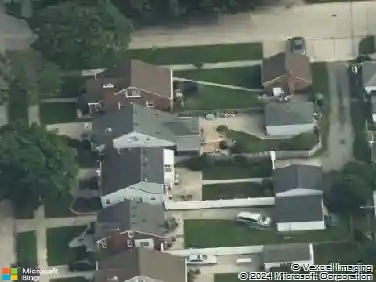
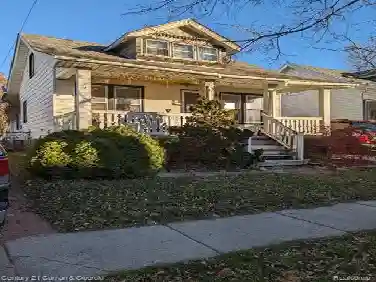
Rare opportunity to own a double lot in the heart of Dearborn. This charming 3-bedroom, 1-bath home offers 1,587 sq ft of comfortable living space, a fully insulated 2-car garage with electricity and natural gas, and something almost never found in the neighborhood, a full adjacent vacant lot included with the sale. Together the two parcels total approximately .24 acres, giving you generous room for a large yard, gardens, outdoor entertaining, play space, or simply breathing room that most Dearborn homes simply don't have. The existing home is move-in ready. At the same time, the extra land creates an uncommon opportunity for those who may eventually want to expand, add an accessory structure, or thoughtfully reimagine the site in one of Dearborn's most desirable communities. Whether you're looking for a comfortable home with an unusually spacious yard or you see longer-term potential, properties that combine both are rarely available.
Interior Details
1137
3
1.5
Has Heating:
Yes
Heating Type:
Forced Air With Air Conditioning
Has Cooling:
Yes
Cooling Type:
N/A
Has Fuel:
No
Fuel Type:
N/A
Has Basement:
No
Basement Type:
Basement (unspecified)
Has Flooring:
No
Flooring Type:
N/A
Has Fireplace:
Yes
Fireplace Type:
N/A
Property Details
5227
No
No
Type:
N/A
Location:
N/A
Status:
N/A
Number of Spaces:
N/A
N/A
N/A
N/A
N/A
N/A
N/A
N/A
Construction Details
N/A
Brick
N/A
N/A
N/A
Tax History
Year
Amount
Land
Improvement
Percent Change
Assessment
2018
$2,631
$0
$0
--%
$60,300
2019
$2,696
$0
$0
--%
$53,800
2018
$2,631
$0
$0
--%
$50,800
2017
$2,568
$0
$0
--%
$48,250
2016
$2,137
$0
$0
--%
$45,250
2014
$2,445
$0
$0
--%
$39,750
2013
$2,337
$0
$0
--%
$39,350
2012
$2,440
$0
$0
--%
$39,350

Average Home Price in 48124
Nearby Properties
Zip Code
Price
Bed
Bath
Sqft
Lot
Sold Date
$261,722
$261,722
3 Beds
2 Baths
1,291 Sqft
5,227 Lot (sqft)
Sold 10/22/2026
$120,135
$120,135
3 Beds
1 Baths
1,080 Sqft
4,356 Lot (sqft)
Sold 08/19/2026
$187,089
3 Beds
1.5 Baths
1,134 Sqft
5,227 Lot (sqft)
Sold 08/12/2026
$202,856
3 Beds
1.5 Baths
1,134 Sqft
5,227 Lot (sqft)
Sold 07/28/2026
$267,572
$267,572
3 Beds
2 Baths
1,197 Sqft
5,227 Lot (sqft)
Sold 07/18/2026
$223,116
$223,116
3 Beds
1 Baths
1,134 Sqft
5,227 Lot (sqft)
Sold 10/26/2026
$259,000
$259,000
3 Beds
1.5 Baths
1,222 Sqft
8,276 Lot (sqft)
Sold 10/13/2026
$243,167
$243,167
3 Beds
3 Baths
1,203 Sqft
5,227 Lot (sqft)
Sold 10/26/2026
$194,999
$194,999
3 Beds
2 Baths
1,102 Sqft
6,098 Lot (sqft)
Sold 09/29/2026