

Member Features
Find Real Estate Bargain!
Full foreclosure details
Home value, equity and ownership info
Find homes priced below market
Get full access with a FREE Account
Already a member?
$1,987,900
Listing Price5beds
5baths
3,029sqft
11,339sqft lot
815 S Lincoln St, Arlington, VA 22204
Member Features
Find Real Estate Bargain!
Full foreclosure details
Home value, equity and ownership info
Find homes priced below market
Get full access with a FREE Account
Already a member?
For Sale
Off Market
Home type
Price / sqft
Year built
Home Details
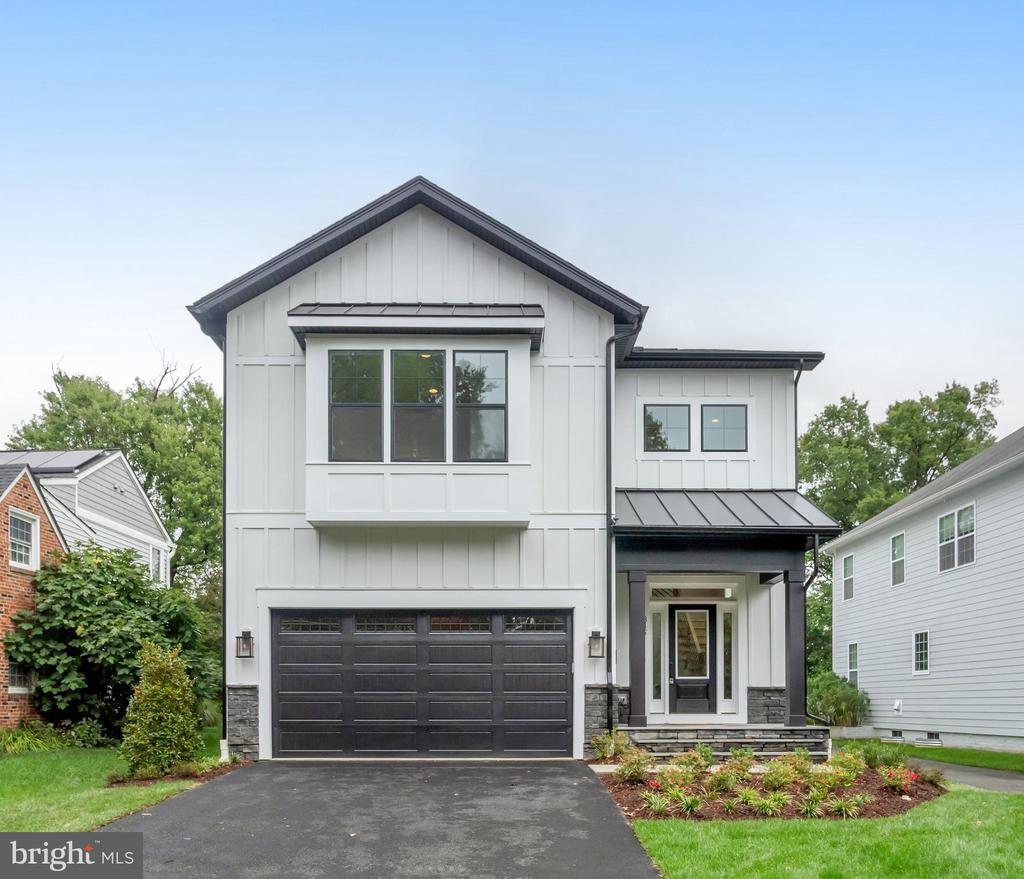
Ready to make the move? Welcome to the Nottingham II, a versatile living space featuring an open-concept floor plan by Evergreene Homes. The chef-inspired kitchen overlooks the morning room, family room, and dining area, creating a seamless flow for gatherings and entertaining. A main-level study offers flexibility for use as an office or playroom. Enjoy the large, relaxing covered porch, perfect for year-round enjoyment. The home also includes a two-car garage with additional parking in the driveway. Upstairs, the primary suite boasts a spacious walk-in closet and a private en suite bathroom with double vanities and a spa-like shower. You'll find three additional bedrooms, two full baths, and a conveniently located laundry room equipped with a soaking sink and cabinetry. Imagine the joy of gathering in the open-concept lower-level recreation room, ideal for quality time spent watching movies and enjoying snacks & drinks from the wet bar. This thoughtfully designed layout also features an additional bedroom, full bath, and a flexible room for your needs. This home is more than just a place to live; its a haven where memories are made. **OPEN HOUSE: Sunday, 10/13 12pm-4pm**
Interior Details
3029
5
5
Has Heating:
Yes
Heating Type:
Forced Air With Air Conditioning
Has Cooling:
Yes
Cooling Type:
Central
Has Fuel:
Yes
Fuel Type:
Gas
Has Basement:
No
Basement Type:
Partial
Has Flooring:
No
Flooring Type:
N/A
Has Fireplace:
Yes
Fireplace Type:
N/A
Property Details
11339
No
No
Type:
Garage, Detached
Location:
N/A
Status:
N/A
Number of Spaces:
1
No
No
No
No
Yes
No
No
Construction Details
N/A
Wood Siding
N/A
N/A
Composition Shingle
Tax History
Year
Amount
Land
Improvement
Percent Change
Assessment
2020
$6,850
$540,800
$126,900
--%
$667,700
2019
$6,370
$494,000
$126,900
--%
$620,900
2018
$6,178
$478,400
$135,800
--%
$614,200
2017
$5,880
$452,400
$132,100
--%
$584,500
2016
$5,781
$452,400
$131,000
--%
$583,400
2014
$5,511
$426,400
$127,000
--%
$553,400
2012
$4,797
$395,200
$98,900
--%
$494,100

Average Home Price in 22204
Nearby Properties
Zip Code
Price
Bed
Bath
Sqft
Lot
Sold Date
$1,368,676
$1,368,676
3 Beds
3 Baths
3,015 Sqft
23,237 Lot (sqft)
Sold 10/01/2026
$1,133,530
$1,133,530
3 Beds
3.5 Baths
3,231 Sqft
6,867 Lot (sqft)
Sold 07/15/2026
$1,302,888
$1,302,888
5 Beds
3 Baths
3,352 Sqft
6,777 Lot (sqft)
Sold 07/07/2026
$1,041,789
$1,041,789
4 Beds
3 Baths
2,607 Sqft
7,638 Lot (sqft)
Sold 10/26/2026
$1,150,000
$1,150,000
4 Beds
3 Baths
2,932 Sqft
8,147 Lot (sqft)
Sold 10/27/2026
$829,000
$829,000
4 Beds
2 Baths
2,888 Sqft
7,784 Lot (sqft)
Sold 10/12/2026
$1,987,900
$1,987,900
5 Beds
5 Baths
3,029 Sqft
11,339 Lot (sqft)
Sold 10/27/2026
$639,000
$639,000
3 Beds
3 Baths
2,955 Sqft
5,792 Lot (sqft)
Sold 10/27/2026
$829,058
$829,058
3 Beds
2 Baths
2,961 Sqft
6,158 Lot (sqft)
Sold 10/27/2026



