

Member Features
Find Real Estate Bargain!
Full foreclosure details
Home value, equity and ownership info
Find homes priced below market
Get full access with a FREE Account
Already a member?
$434,000
Listing Price8beds
3baths
2,070sqft
10,800sqft lot
1112 E Lincoln Hwy, Coatesville, PA 19320
Member Features
Find Real Estate Bargain!
Full foreclosure details
Home value, equity and ownership info
Find homes priced below market
Get full access with a FREE Account
Already a member?
For Sale
Off Market
Home type
Price / sqft
Year built
Home Details
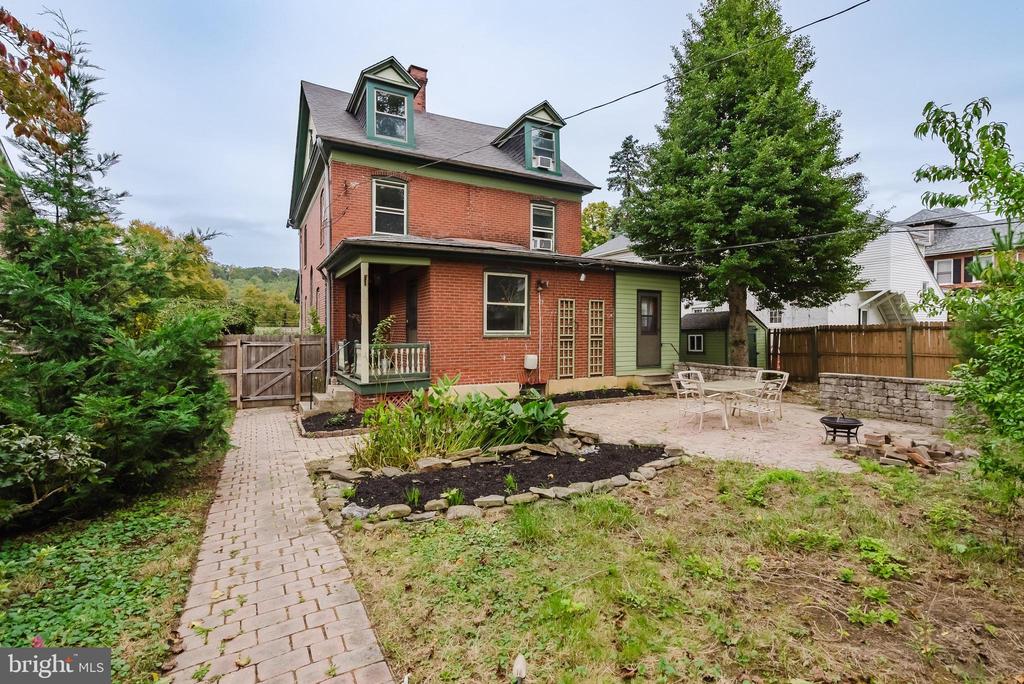
***Updated pictures, virtual tour, and floor plans uploaded*** Welcome to 1112 E Lincoln Hwy in Coatesville, PA a home that beautifully blends historic charm with modern comforts. This delightful single-family residence, built in 1910, offers over 2, 000 square feet of living space, featuring 8 cozy bedrooms and 2.5 bathrooms. Nestled on a generous lot of about 10, 798 square feet, it provides plenty of room for outdoor fun and relaxation. While this home needs a little TLC, its being sold as-is, offering a fantastic opportunity for those looking to add their personal touch. Why You'll Love It Here: Room for Everyone: With 8 bedrooms and 3 bathrooms, there's space for family, friends, and guests. Imagine the gatherings and memories you'll create! Historic Beauty: This home retains its early 20th-century charm while offering all the modern amenities you need. Modern Kitchen: The updated kitchen is a chef's dream, combining historic elegance with contemporary convenience. Outdoor Oasis: The large backyard is perfect for barbecues, gardening, or simply enjoying a sunny afternoon. Local Attractions: Hibernia County Park: Just a short drive away, this park is perfect for hiking, fishing, and picnicking. It's a nature lover's paradise. Coatesville Country Club: Golf enthusiasts will love the nearby Coatesville Country Club, featuring a stunning golf course and excellent dining options. Brandywine Valley: Explore the picturesque Brandywine Valley, known
Interior Details
2070
8
3
Has Heating:
Yes
Heating Type:
Hot Water
Has Cooling:
Yes
Cooling Type:
Central
Has Fuel:
Yes
Fuel Type:
Oil
Has Basement:
No
Basement Type:
Full
Has Flooring:
No
Flooring Type:
N/A
Has Fireplace:
Yes
Fireplace Type:
N/A
Property Details
10800
Yes
Yes
Type:
N/A
Location:
N/A
Status:
N/A
Number of Spaces:
N/A
N/A
N/A
N/A
N/A
N/A
N/A
N/A
Construction Details
Old
Brick
N/A
N/A
N/A
Tax History
Year
Amount
Land
Improvement
Percent Change
Assessment
2020
$6,070
$28,380
$79,390
--%
$107,770
2019
$5,914
$28,380
$79,390
--%
$107,770
2018
$5,716
$28,380
$79,390
--%
$107,770
2017
$5,559
$28,380
$79,390
--%
$107,770
2016
$5,380
$28,380
$79,390
--%
$107,770
2014
$5,202
$28,380
$79,390
--%
$107,770
2012
$4,566
$28,380
$79,390
--%
$107,770

Average Home Price in 19320
Nearby Properties
Zip Code
Price
Bed
Bath
Sqft
Lot
Sold Date
$207,996
$207,996
3 Beds
2 Baths
2,232 Sqft
10,080 Lot (sqft)
Sold 05/06/2026
$390,216
$390,216
3 Beds
2.5 Baths
1,836 Sqft
38,325 Lot (sqft)
Sold 10/05/2026
$218,000
$218,000
3 Beds
1.5 Baths
2,055 Sqft
16,800 Lot (sqft)
Sold 09/29/2026
$434,000
8 Beds
3 Baths
2,070 Sqft
10,800 Lot (sqft)
Sold 09/29/2026
$364,900
$364,900
4 Beds
4.5 Baths
1,952 Sqft
10,206 Lot (sqft)
Sold 10/05/2026
$376,673
$376,673
3 Beds
2.5 Baths
2,376 Sqft
11,865 Lot (sqft)
Sold 10/06/2026




