Member Features
Find Real Estate Bargain!
Full foreclosure details
Home value, equity and ownership info
Find homes priced below market
Get full access with a FREE Account
Already a member?
$174,300
Listing Price3beds
2baths
1,167sqft
8,090sqft lot
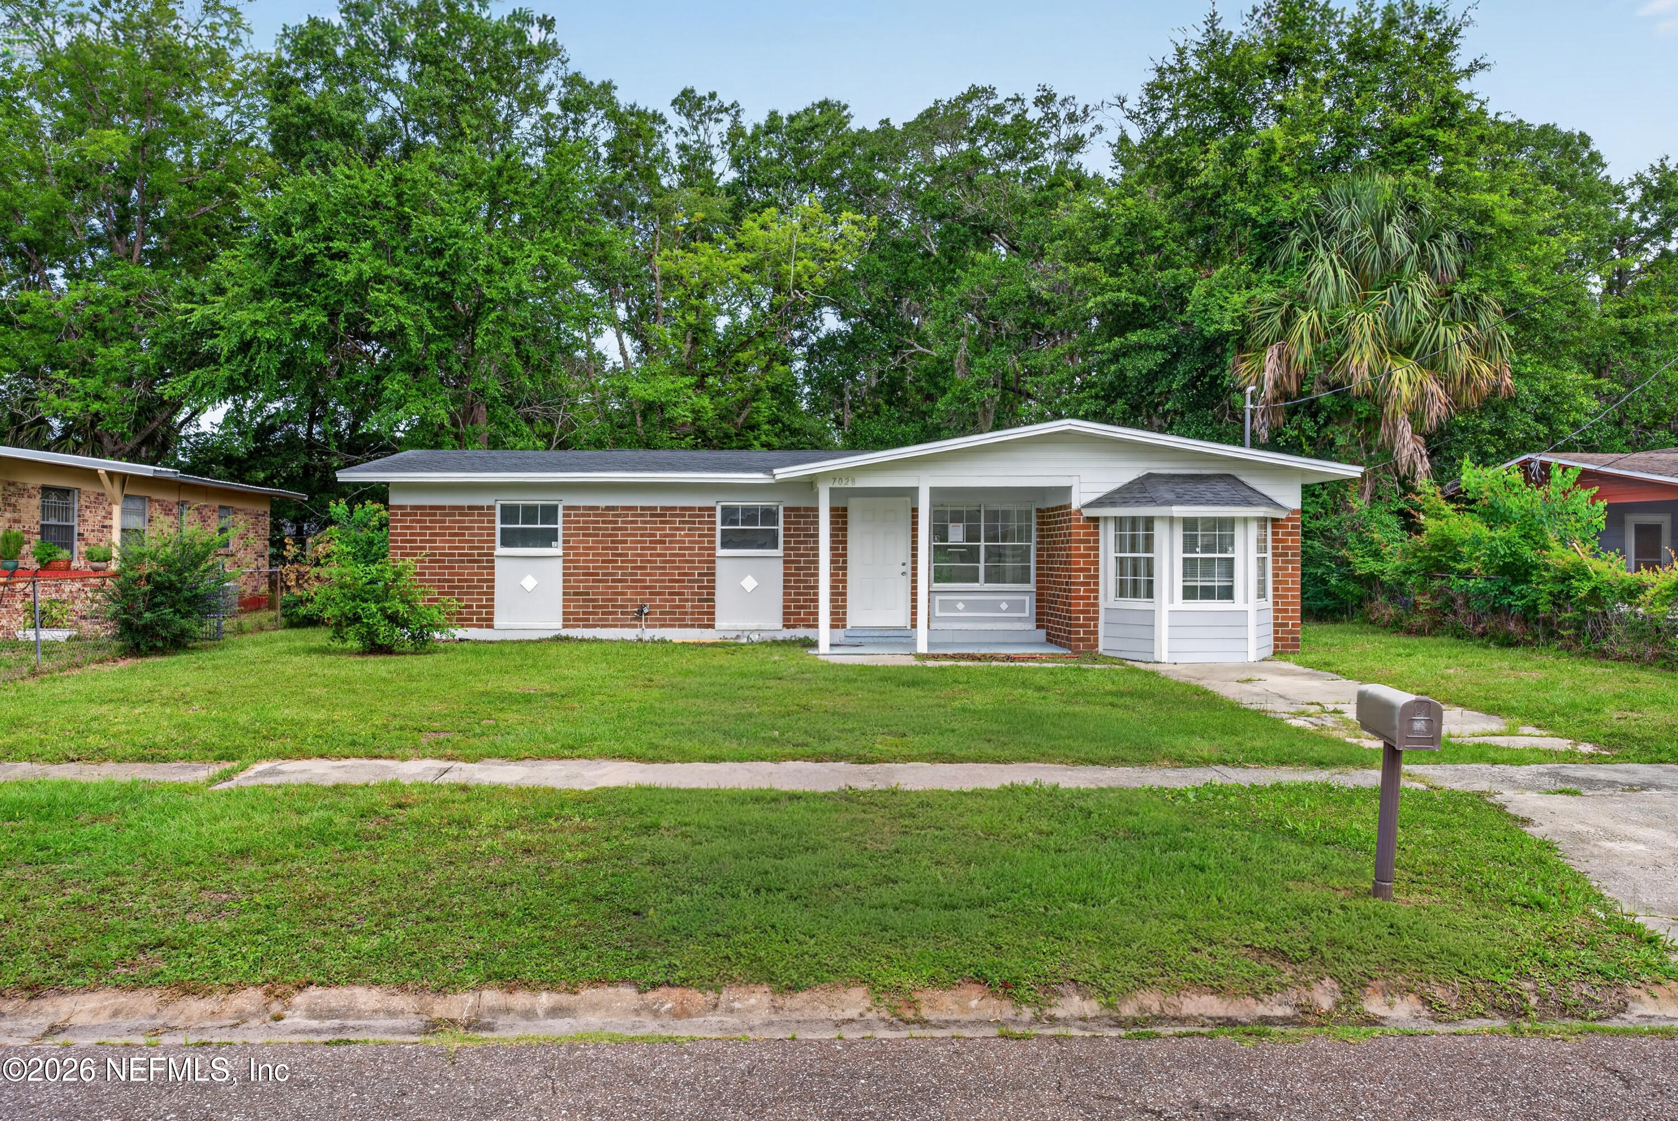
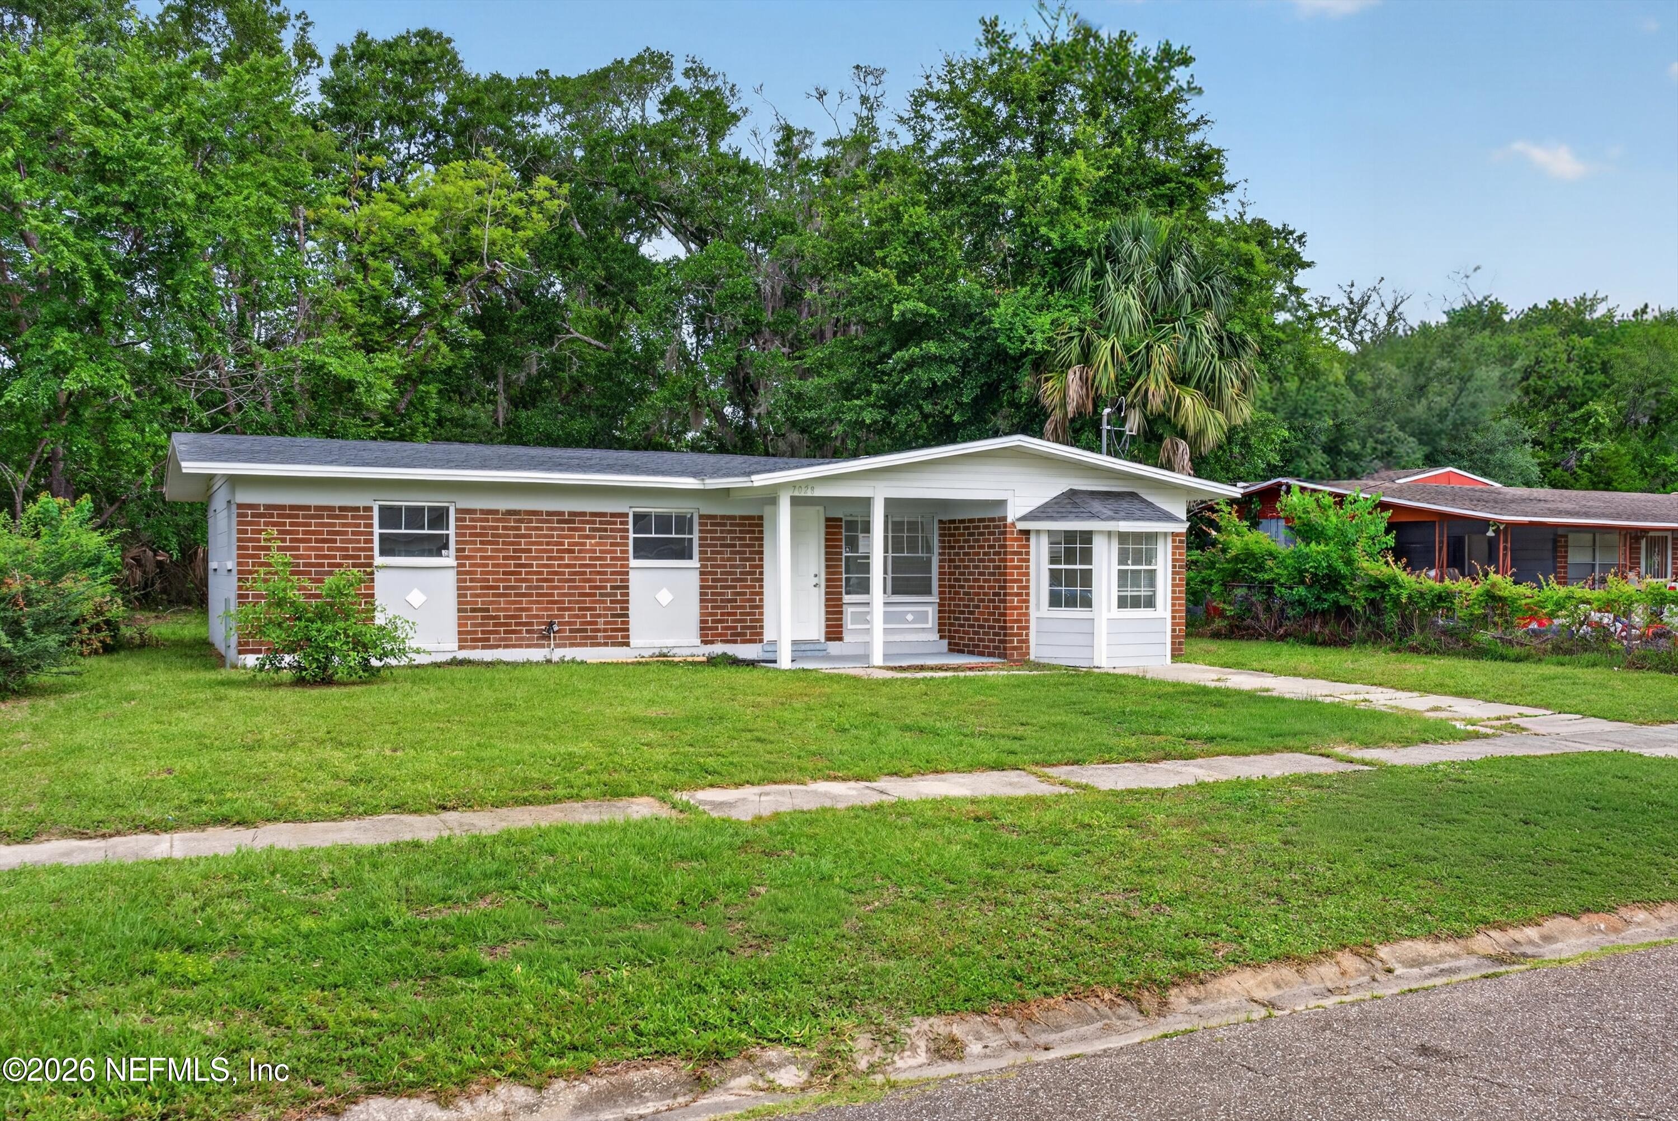
7028 Lincoln Cir W, Jacksonville, FL 32209
Member Features
Find Real Estate Bargain!
Full foreclosure details
Home value, equity and ownership info
Find homes priced below market
Get full access with a FREE Account
Already a member?
For Sale
Home type
Price / sqft
Year built
Home Details
Who says luxury has to come with a luxury price tag? Welcome to this beautifully renovated home, where modern upgrades and stylish finishes create the perfect blend of comfort and elegance. Featuring a new roof installed in 2023, this move-in-ready gem offers stunning tile flooring throughout the main living areas and durable luxury vinyl plank flooring in the bedrooms.nnThe open-concept layout is ideal for both everyday living and entertaining, highlighted by a gorgeous updated kitchen with solid-surface countertops and contemporary finishes. Step outside to a spacious, fully fenced backyard--perfect for pets, family gatherings, and weekend BBQs.nnNestled in a desirable neighborhood, this home offers exceptional value and charm. Don't miss your chance to make it yours--schedule your private showing today!nnSELLER WILL INSTALL AND COVER THE COST FOR HVAC COOLING SYSTEM AND ELECTRIC STOVE.
Interior Details
1167
3
2
Has Heating:
Yes
Heating Type:
Forced Air With Air Conditioning
Has Cooling:
Yes
Cooling Type:
Central
Has Fuel:
Yes
Fuel Type:
Electric
Has Basement:
No
Basement Type:
N/A
Has Flooring:
No
Flooring Type:
Carpet
Has Fireplace:
Yes
Fireplace Type:
N/A
Property Details
8090
No
No
Type:
N/A
Location:
N/A
Status:
N/A
Number of Spaces:
N/A
No
No
No
No
Yes
No
No
Construction Details
N/A
Concrete Block
N/A
Gable/hip
Asphalt
Tax History
Year
Amount
Land
Improvement
Percent Change
Assessment
2020
$1,348
$14,535
$51,736
--%
$66,271
2019
$1,334
$12,920
$51,577
--%
$64,497
2018
$1,259
$9,776
$50,006
--%
$59,782
2017
$1,174
$8,248
$46,177
--%
$54,425
2016
$705
$8,248
$19,980
--%
$28,228
2014
$1,122
$0
$0
--%
$49,256
2013
$1,065
$0
$0
--%
$46,049
2012
$1,255
$0
$0
--%
$59,663

Average Home Price in 32209
Nearby Properties
Zip Code
Price
Bed
Bath
Sqft
Lot
Sold Date
$109,133
3 Beds
1 Baths
1,206 Sqft
10,081 Lot (sqft)
Sold 08/07/2026
$64,927
3 Beds
2 Baths
1,194 Sqft
9,084 Lot (sqft)
Sold 05/21/2026
$278,990
3 Beds
2 Baths
1,280 Sqft
5,464 Lot (sqft)
Sold 09/29/2026
$217,137
3 Beds
2 Baths
1,196 Sqft
7,709 Lot (sqft)
Sold 10/05/2026
$189,900
3 Beds
2 Baths
1,008 Sqft
8,208 Lot (sqft)
Sold 09/29/2026
$245,000
$245,000
3 Beds
2 Baths
1,267 Sqft
5,157 Lot (sqft)
Sold 10/05/2026
$174,300
3 Beds
2 Baths
1,167 Sqft
8,090 Lot (sqft)
Sold 09/29/2026
$235,800
3 Beds
1.5 Baths
1,248 Sqft
8,414 Lot (sqft)
Sold 09/29/2026
$167,000
3 Beds
2 Baths
1,276 Sqft
9,950 Lot (sqft)
Sold 09/29/2026