Member Features
Find Real Estate Bargain!
Full foreclosure details
Home value, equity and ownership info
Find homes priced below market
Get full access with a FREE Account
Already a member?
$239,000
Listing Price3beds
2baths
1,184sqft
2,570sqft lot
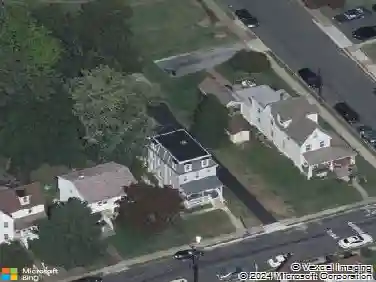
415 Lincoln Ave, Prospect Park, PA 19076
Member Features
Find Real Estate Bargain!
Full foreclosure details
Home value, equity and ownership info
Find homes priced below market
Get full access with a FREE Account
Already a member?
For Sale
Off Market
Home type
Price / sqft
Year built
Home Details
Welcome to 415 Lincoln Ave. Unique buying opportunity with ADDITIONAL LAND included in the sale as an option! Theres an enclosed sunroom when entering the front door which leads into a fully remodeled interior. This 3 bedroom and 1.5 bath features brand new HVAC, kitchen appliances and electrical fireplace. As you make your way through the kitchen there is a separate door leading to the backyard deck overlooking additional land that can be included with the sale of the property. Additional lots are landlocked and directly behind the property and adjacent to it. Get creative Remodel your backyard for a turn around driveway and use additional land for a large backyard oasis! Public records indicate these lots are 95 ft x 72ft and 71 ft x 49 ft. Buyer responsible for verifying boundaries and taxes of the land. This property is all but minutes from Philadelphia International Airport, public transportation and a short drive to the South Philadelphia Sports Complex . Schedule your showing today!
Interior Details
1184
3
2
Has Heating:
Yes
Heating Type:
Central
Has Cooling:
No
Cooling Type:
N/A
Has Fuel:
Yes
Fuel Type:
Gas
Has Basement:
No
Basement Type:
Full
Has Flooring:
No
Flooring Type:
N/A
Has Fireplace:
Yes
Fireplace Type:
N/A
Property Details
2570
Yes
Yes
Type:
N/A
Location:
N/A
Status:
N/A
Number of Spaces:
N/A
N/A
N/A
N/A
N/A
N/A
N/A
N/A
Construction Details
Duplex Single
Aluminum/vinyl
N/A
N/A
N/A
Tax History
Year
Amount
Land
Improvement
Percent Change
Assessment
2020
$3,800
$28,540
$44,190
--%
$72,730
2019
$3,795
$28,540
$44,190
--%
$72,730
2018
$3,727
$0
$0
--%
$72,730
2017
$3,646
$0
$0
--%
$72,730
2016
$3,575
$0
$0
--%
$72,730
2014
$3,466
$0
$0
--%
$72,730
2013
$3,346
$0
$0
--%
$72,730

Average Home Price in 19076
Nearby Properties
Zip Code
Price
Bed
Bath
Sqft
Lot
Sold Date
$--
3 Beds
1 Baths
1,206 Sqft
3,049 Lot (sqft)
Sold 09/23/2026
$--
3 Beds
1 Baths
1,186 Sqft
7,449 Lot (sqft)
Sold 08/25/2026
$--
3 Beds
1 Baths
1,280 Sqft
3,311 Lot (sqft)
Sold 06/12/2026
$316,000
3 Beds
1 Baths
1,120 Sqft
2,962 Lot (sqft)
Sold 10/13/2026
$250,000
$250,000
3 Beds
2 Baths
1,280 Sqft
3,615 Lot (sqft)
Sold 10/13/2026
$199,900
3 Beds
1 Baths
1,328 Sqft
3,790 Lot (sqft)
Sold 10/13/2026
$--
3 Beds
1 Baths
1,184 Sqft
2,831 Lot (sqft)
Sold 10/13/2026
$179,000
3 Beds
1 Baths
1,268 Sqft
3,703 Lot (sqft)
Sold 10/13/2026
$274,000
3 Beds
2 Baths
1,312 Sqft
2,788 Lot (sqft)
Sold 10/13/2026