Member Features
Find Real Estate Bargain!
Full foreclosure details
Home value, equity and ownership info
Find homes priced below market
Get full access with a FREE Account
Already a member?
$283,426
Listing Price3beds
2baths
1,362sqft
6,098sqft lot
413 Lina Way, Seguin, TX 78155
Member Features
Find Real Estate Bargain!
Full foreclosure details
Home value, equity and ownership info
Find homes priced below market
Get full access with a FREE Account
Already a member?
For Sale
Off Market
Home type
Price / sqft
Year built
Home Details
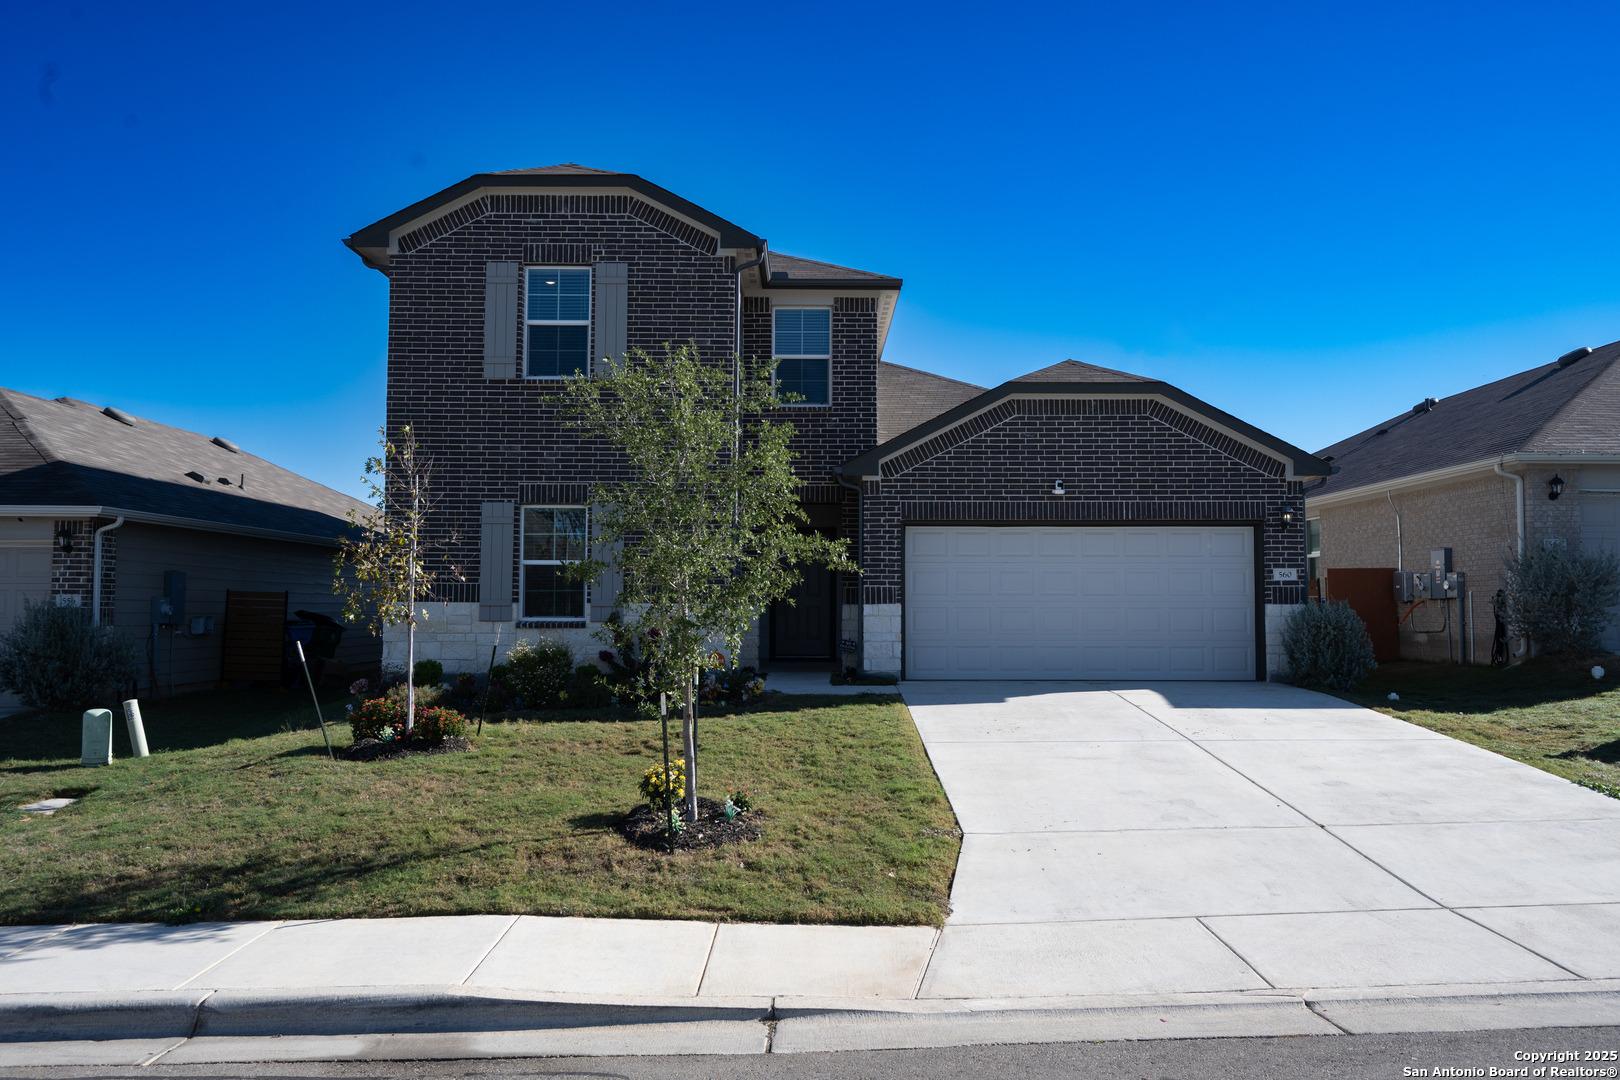
This home will have no neighbors behind and a backyard fit for a pool, play set or trampoline. Half-car bump-out in the garage adds additional storage space (Standard Feature in Swenson Heights). Exterior features include Elevation M w/ stone, Front Covered patio (15ft 5in x 7ft 4in), Rear Covered patio (12ft 5in x 7ft 10in), Rear patio is prewired for dual switch ceiling fan. Home is Pre-plumbed for a water softener. Inside will feature 9ft ceilings, Wood-like tile throughout the living areas. 42 inch cabinets in the kitchen, a cabinet added above the refrigerator, Granite countertops with bar top seating, and an upgraded tile selection/pattern at the kitchen backsplash. Oven, vented microwave, dishwasher and garbage disposal included. In the primary suite, the ensuite bath features a spacious walk-in shower, luxurious 12in x 24in tile backsplash surrounding the shower wall, increased height countertops with dual vanities, and built-in linen shelves. Upgraded carpet/ thicker carpet pad for all bedrooms and spacious primary closet. All bedrooms are braced for ceiling fans. Equipped with ceiling fan in the family room, blinds throughout the home + a mini blind insert in the rear door glass. 2 exterior coach lights added at the garage. Fiber internet in community. 2.5 miles from Navarro ISD. Under 5 miles to HEB, Walmart and other local shopping.
Interior Details
1362
3
2
Has Heating:
Yes
Heating Type:
Yes
Has Cooling:
Yes
Cooling Type:
Central
Has Fuel:
No
Fuel Type:
N/A
Has Basement:
No
Basement Type:
N/A
Has Flooring:
No
Flooring Type:
Carpet
Has Fireplace:
Yes
Fireplace Type:
N/A
Property Details
6098
Yes
Yes
Type:
Garage, Attached
Location:
N/A
Status:
N/A
Number of Spaces:
2
No
No
No
No
Yes
No
No
Construction Details
N/A
Brick Veneer
N/A
Gable
Composition Shingle
Tax History
Year
Amount
Land
Improvement
Percent Change
Assessment

Average Home Price in 78155