Member Features
Find Real Estate Bargain!
Full foreclosure details
Home value, equity and ownership info
Find homes priced below market
Get full access with a FREE Account
Already a member?
$324,900
Listing Price3beds
2baths
1,642sqft
6,098sqft lot
221 Lina Way, Seguin, TX 78155
Member Features
Find Real Estate Bargain!
Full foreclosure details
Home value, equity and ownership info
Find homes priced below market
Get full access with a FREE Account
Already a member?
For Sale
Off Market
Home type
Price / sqft
Year built
Home Details
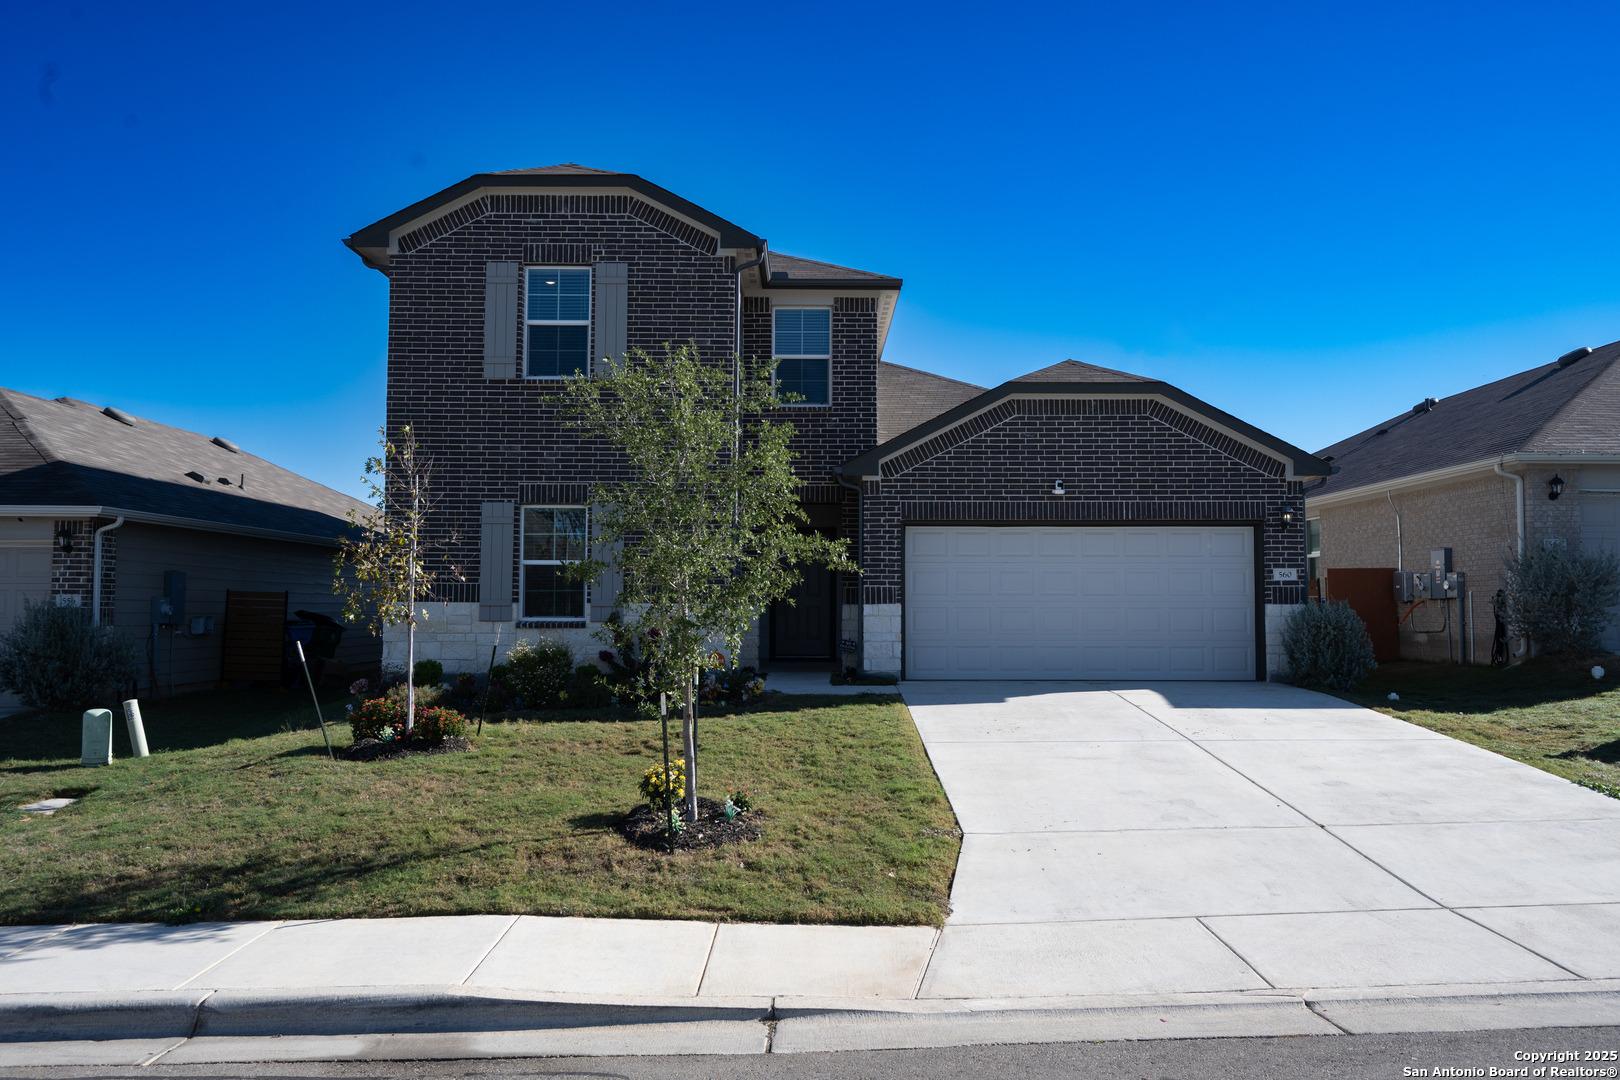
THIS HOME WILL HAVE NO NEIGHBORS BEHIND.... Half-car bump-out in the garage adds additional storage space (Standard Feature in Swenson Heights). Exterior features include; Elevation L, Front Covered Patio (15ft 9in x 7ft 1in), Rear Covered Patio (17ft 5in x 6ft 5in), Electrical block & prewire for dual switch fan at rear covered patio. Home is Pre-plumbed for a water softener. The Sabine features an amazing kitchen with an abundance of cabinets and counter space, Quartz countertops, Kitchen island w/ a step-up bar separating the integrated kitchen and family room. Pendant lights over the island, 42-inch cabinets, a cabinet added above the refrigerator, Upgraded tile selection/pattern for kitchen backsplash, and a Single bowl sink. Stainless appliances. Oven, vented microwave, dishwasher and garbage disposal included. This home also features a formal dining area, Large walk-in pantry, Flexible living space beside the primary bedroom with lots of natural light and a spacious utility room. This home includes wood-like tile throughout the home, Blinds throughout home + mini blind insert in rear door glass. The primary bedrooms ensuite bathroom will include a spacious walk in shower with luxurious 12in x 24in tile backsplash to compliment the same tile flooring, Built in linen shelves and Comfort height countertops w/ dual vanities. Upgraded carpet and upgraded carpet pad selected for all bedrooms, flexible living area and owners closet. Primary bedroom is pre-wired for dual switc
Interior Details
1642
3
2
Has Heating:
Yes
Heating Type:
Central
Has Cooling:
Yes
Cooling Type:
Central
Has Fuel:
No
Fuel Type:
N/A
Has Basement:
No
Basement Type:
N/A
Has Flooring:
No
Flooring Type:
Carpet
Has Fireplace:
Yes
Fireplace Type:
N/A
Property Details
6098
Yes
Yes
Type:
Garage, Attached
Location:
N/A
Status:
N/A
Number of Spaces:
2
No
No
No
No
Yes
No
No
Construction Details
N/A
Concrete
N/A
Gable
Composition Shingle
Tax History
Year
Amount
Land
Improvement
Percent Change
Assessment

Average Home Price in 78155