Member Features
Find Real Estate Bargain!
Full foreclosure details
Home value, equity and ownership info
Find homes priced below market
Get full access with a FREE Account
Already a member?
$300,000
Listing Price4beds
3baths
2,336sqft
--sqft lot
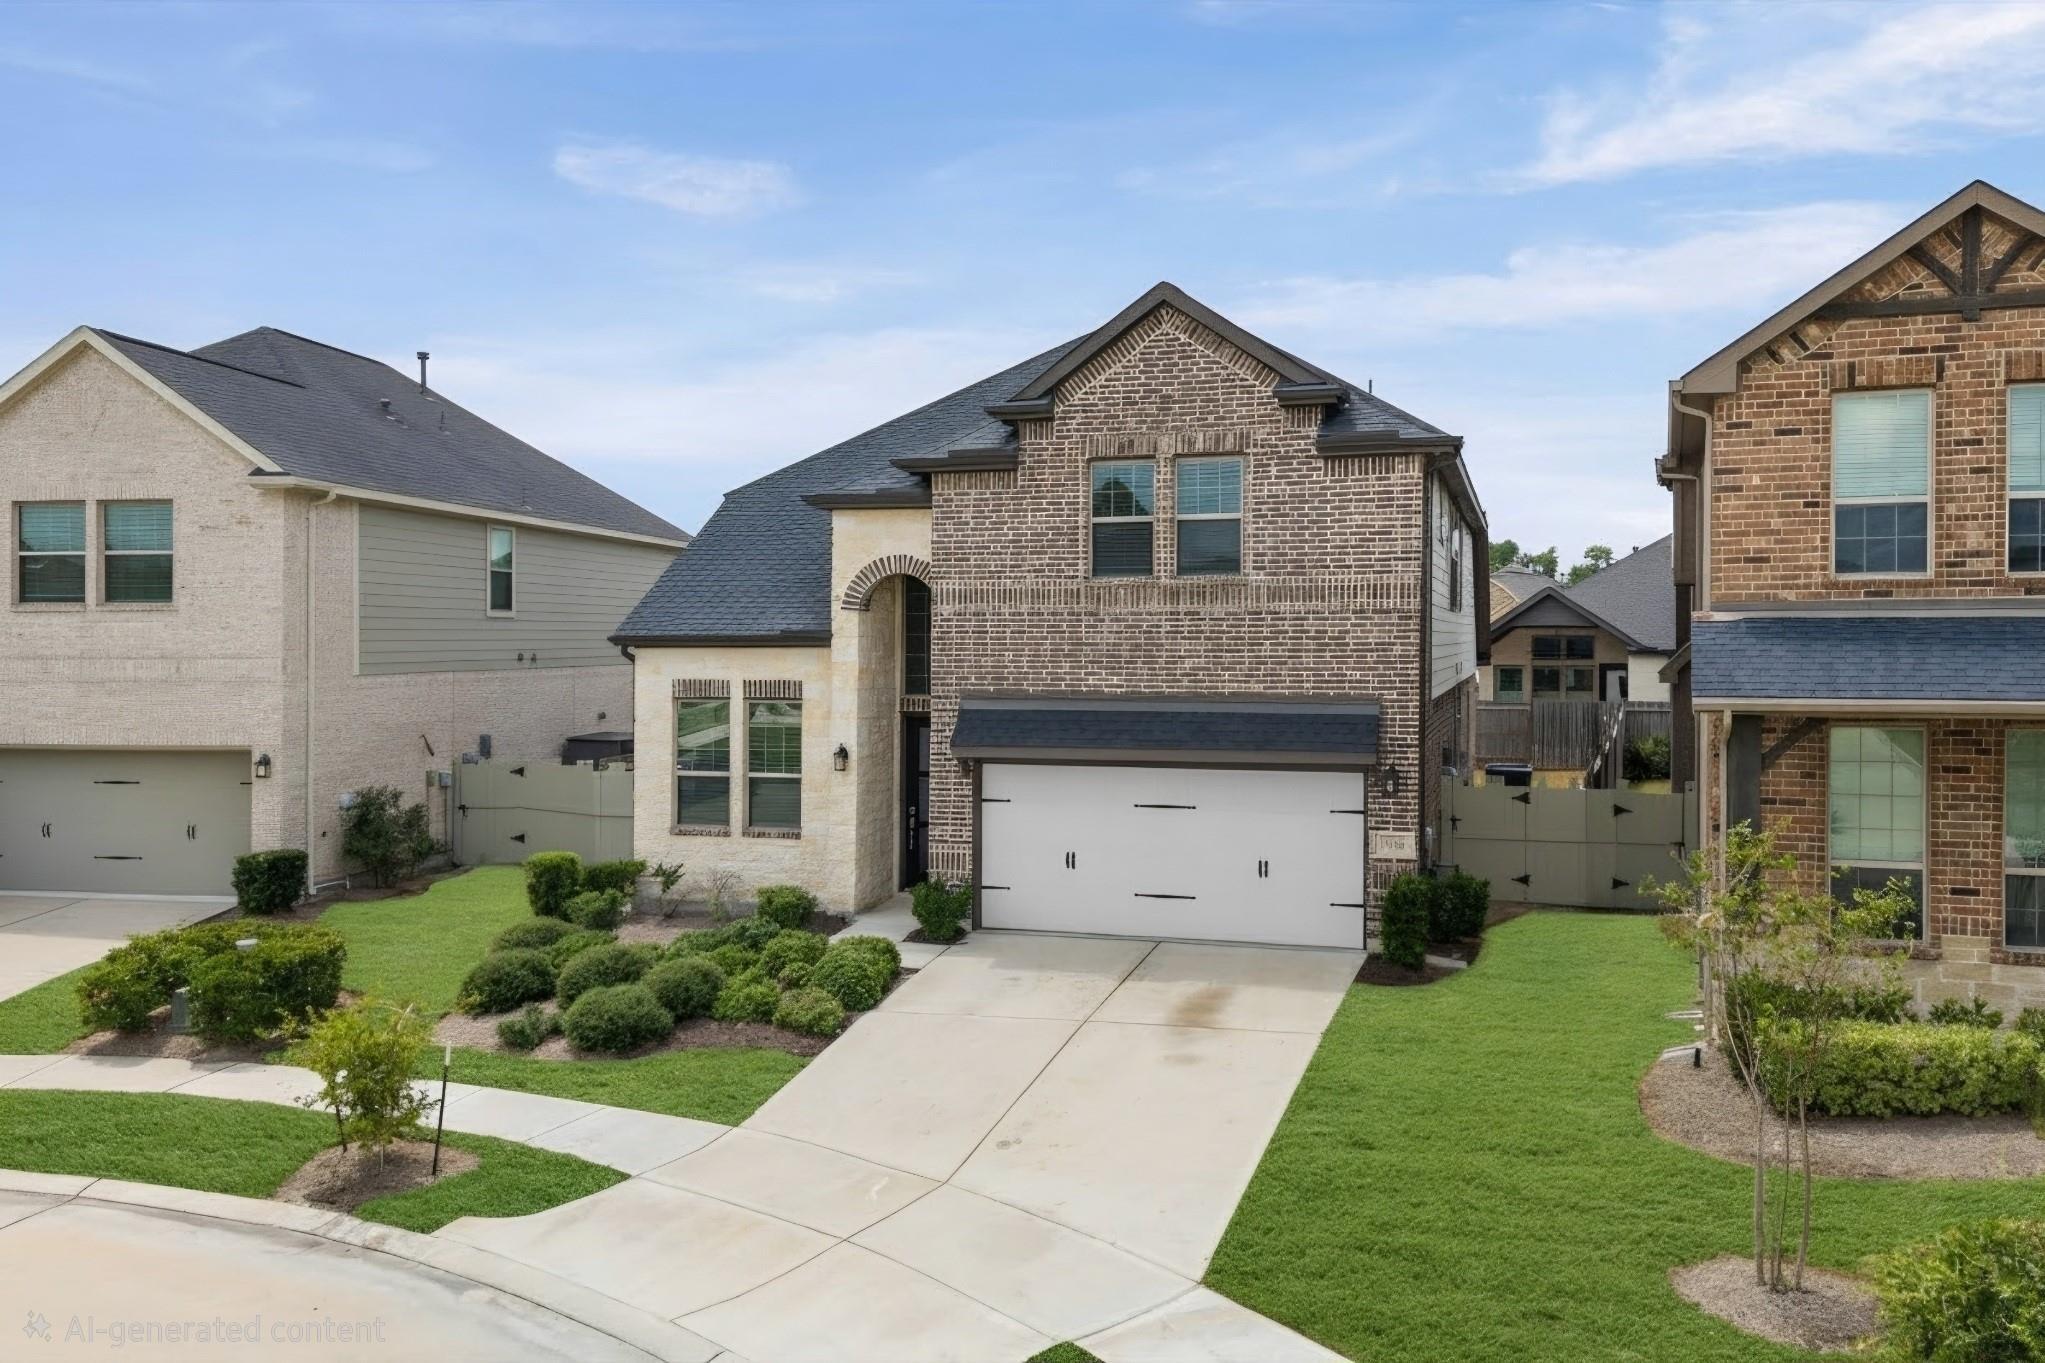
12863 Lime Stone Ln, Conroe, TX 77303
Member Features
Find Real Estate Bargain!
Full foreclosure details
Home value, equity and ownership info
Find homes priced below market
Get full access with a FREE Account
Already a member?
For Sale
Off Market
Home type
Price / sqft
Year built
Home Details
The Lexington floor plan by Ashton Woods is best known for its 2-story ceilings in the foyer and family room. Upon entering its height grabs your attention as you explore to the kitchen. While overlooking the kitchen island into the family room, you will capture the 1st floor to 2nd floor windows that create the perfect spot to relax. As you continue to explore, you will discover the secluded primary suite with private bathroom, oversized shower and a walk-in closet. While on the opposite side of the home will be a secondary bedroom by another full bathroom. Traveling upstairs to the oversized game room to enjoy that extra space you needed will be accompanied by two bedrooms with walk-in closets and a full bathroom. Don't wait any longer to contact Ashton Woods Team today to see this home.
Interior Details
2336
4
3
Has Heating:
Yes
Heating Type:
Central
Has Cooling:
Yes
Cooling Type:
Central
Has Fuel:
No
Fuel Type:
N/A
Has Basement:
No
Basement Type:
N/A
Has Flooring:
No
Flooring Type:
Carpet
Has Fireplace:
Yes
Fireplace Type:
N/A
Property Details
N/A
No
No
Type:
N/A
Location:
N/A
Status:
N/A
Number of Spaces:
N/A
No
No
No
No
Yes
No
No
Construction Details
N/A
Fiber Cement Siding (hardi-board/hardi-plank)
N/A
N/A
Composition Shingle
Tax History
Year
Amount
Land
Improvement
Percent Change
Assessment

Average Home Price in 77303