Member Features
Find Real Estate Bargain!
Full foreclosure details
Home value, equity and ownership info
Find homes priced below market
Get full access with a FREE Account
Already a member?
$754,457
Listing Price4beds
3.5baths
3,120sqft
74,052sqft lot
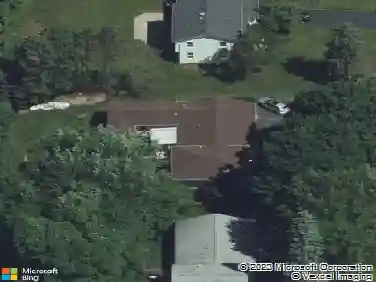
9 Lily Pond Ln, Pittsford, NY 14534
Member Features
Find Real Estate Bargain!
Full foreclosure details
Home value, equity and ownership info
Find homes priced below market
Get full access with a FREE Account
Already a member?
For Sale
Home type
Price / sqft
Year built
Home Details
Welcome to 9 Lily Pond, a rare offering nestled on a private drive in the heart of Pittsford. Custom built & meticulously maintained by its original owner, this exceptional residence is coming to market for the very first time! Set on a picturesque, wooded lot that feels worlds away while remaining just minutes from Bushnell's Basin, Powder Mills Park, and all the conveniences of Pittsford, this stately white Colonial with classic black shutters and a side-load two-car garage exudes timeless elegance and curb appeal! Inside, gleaming hardwood floors flow throughout thoughtfully designed living spaces. The gracious dining room is perfectly suited for memorable gatherings, while the private 1st-floor office w/French doors provides an ideal work-from-home retreat. At the heart of the home, the expansive eat-in kitchen showcases stainless steel appliances, granite countertops, a custom tile backsplash, oversized center island, recessed lighting, and a built-in desk area. Adjacent to the kitchen, the inviting hearth rm w/a brick-surround 2-sided WB fireplace creates a warm & welcoming atmosphere. The spacious family rm offers another view of the fireplace and walls of windows that frame tranquil views of the surrounding natural landscape, filling the home w/abundant light and year-round beauty. A 1st-floor laundry and powder room complete the main level. Upstairs, the luxurious primary suite serves as a private sanctuary, featuring a walk-in closet and spa-inspired bath w/dual van
Interior Details
3120
4
3.5
Has Heating:
Yes
Heating Type:
Central
Has Cooling:
Yes
Cooling Type:
Central
Has Fuel:
Yes
Fuel Type:
Gas
Has Basement:
No
Basement Type:
Full
Has Flooring:
No
Flooring Type:
N/A
Has Fireplace:
Yes
Fireplace Type:
N/A
Property Details
74052
Yes
Yes
Type:
Garage, Attached
Location:
N/A
Status:
N/A
Number of Spaces:
3
N/A
N/A
N/A
N/A
N/A
N/A
N/A
Construction Details
Colonial
Aluminum/vinyl
N/A
N/A
N/A
Tax History
Year
Amount
Land
Improvement
Percent Change
Assessment
2020
$18,030
$80,000
$406,000
--%
$486,000
2018
$17,007
$80,000
$406,000
--%
$486,000
2017
$16,553
$80,000
$382,900
--%
$462,900
2016
$16,354
$80,000
$382,900
--%
$462,900
2015
$16,367
$80,000
$382,900
--%
$462,900
2013
$16,138
$80,000
$382,900
--%
$462,900
2011
$15,223
$80,000
$382,900
--%
$462,900

Average Home Price in 14534
Nearby Properties
Zip Code
Price
Bed
Bath
Sqft
Lot
Sold Date
$757,943
$757,943
3 Beds
3.5 Baths
3,135 Sqft
135,036 Lot (sqft)
Sold 09/10/2026
$754,457
4 Beds
3.5 Baths
3,120 Sqft
74,052 Lot (sqft)
Sold 10/13/2026
$915,804
5 Beds
4 Baths
3,126 Sqft
37,026 Lot (sqft)
Sold 10/18/2026
$985,000
4 Beds
4 Baths
3,256 Sqft
41,818 Lot (sqft)
Sold 09/29/2026
$1,550,000
$1,550,000
4 Beds
4 Baths
3,207 Sqft
172,062 Lot (sqft)
Sold 10/13/2026