
Member Features
Find Real Estate Bargain!
Full foreclosure details
Home value, equity and ownership info
Find homes priced below market
Get full access with a FREE Account
Already a member?
$1,585,000
Listing Price4beds
3baths
2,730sqft
15,439sqft lot
8222 Lilly Stone Dr, Bethesda, MD 20817
Member Features
Find Real Estate Bargain!
Full foreclosure details
Home value, equity and ownership info
Find homes priced below market
Get full access with a FREE Account
Already a member?
For Sale
Off Market
Home type
Price / sqft
Year built
Home Details
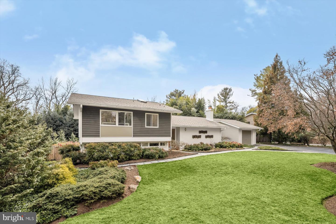
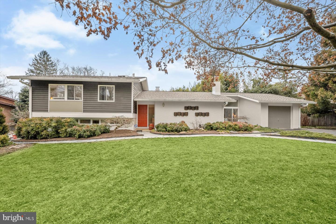
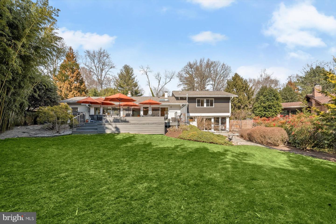
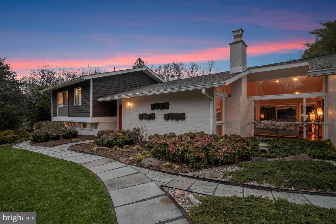
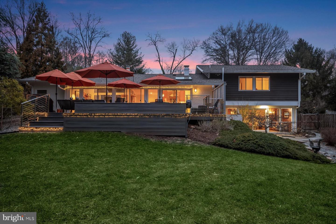
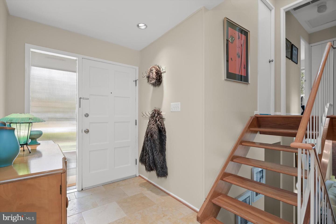
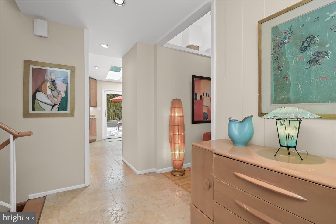
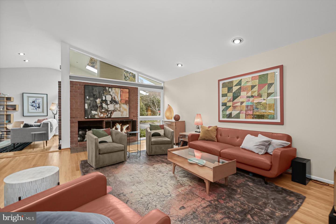
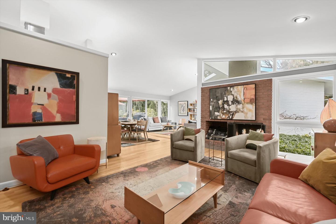
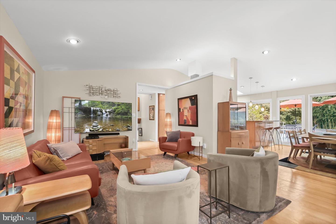
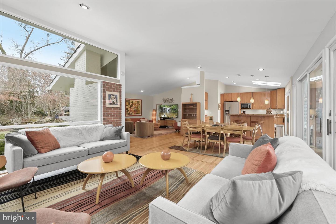
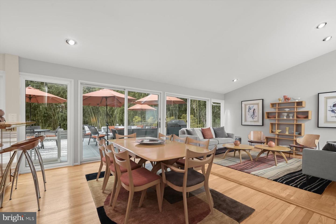
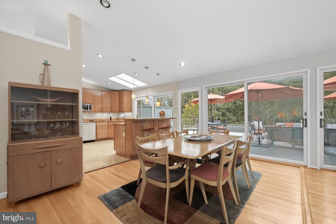
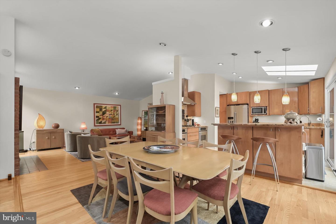
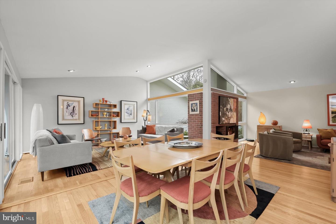
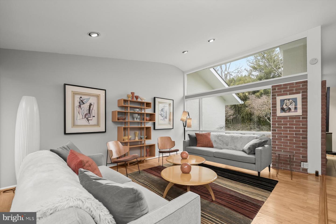
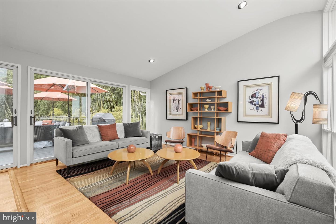
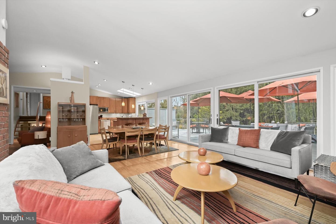
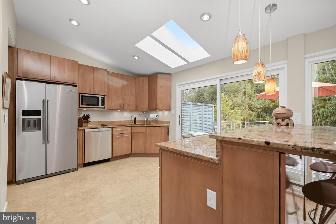
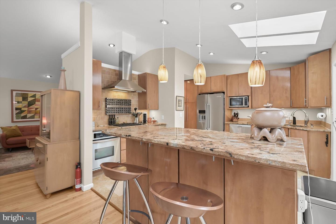
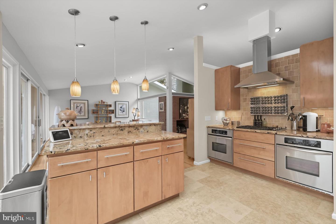
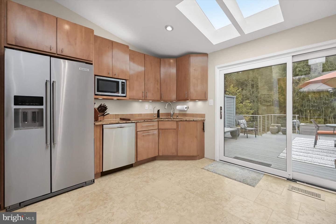
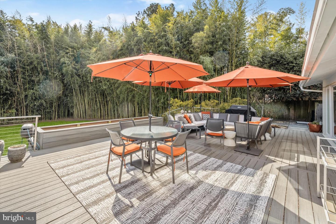
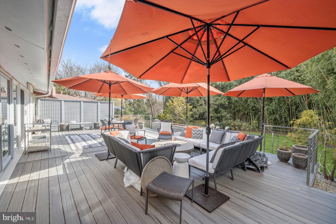
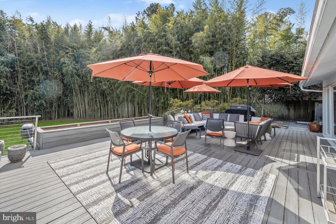
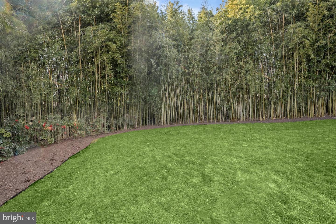
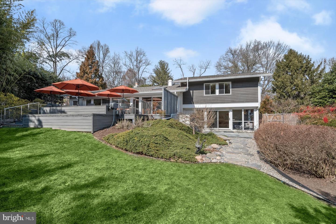
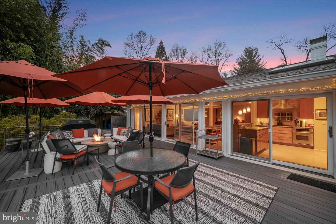
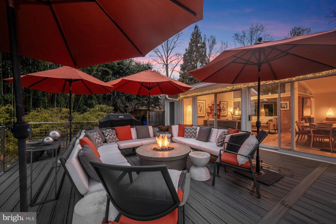
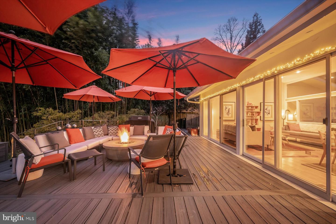
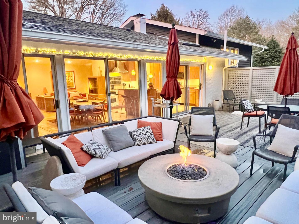
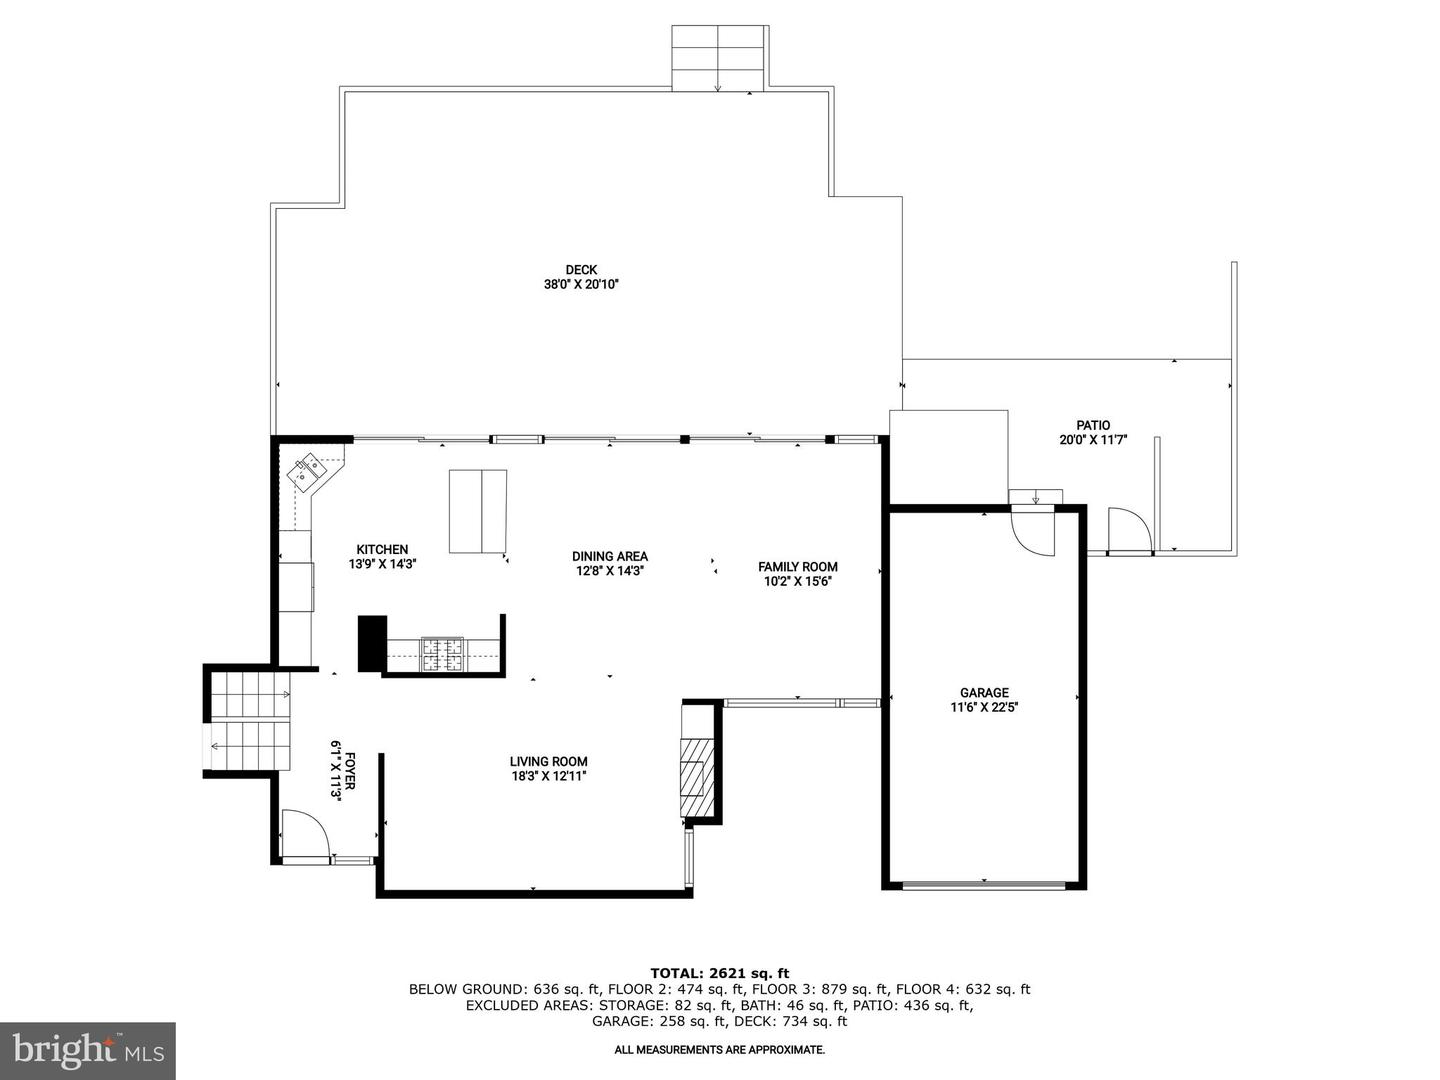
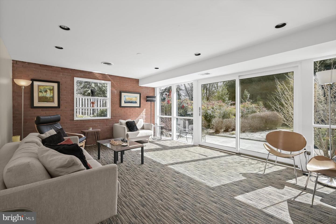
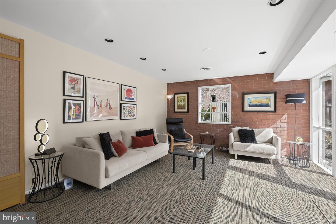
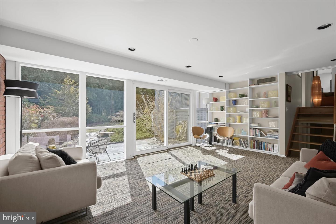
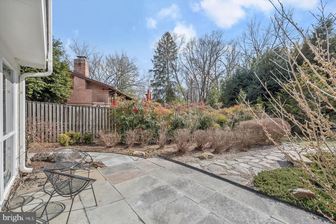
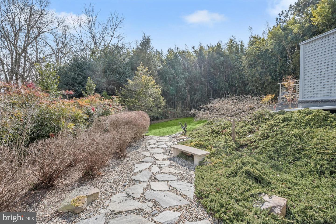
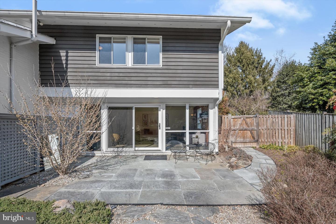
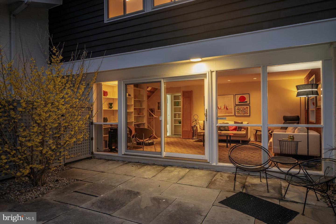
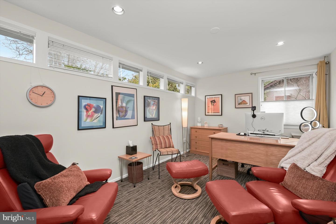
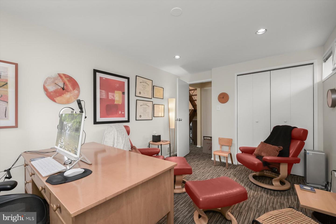
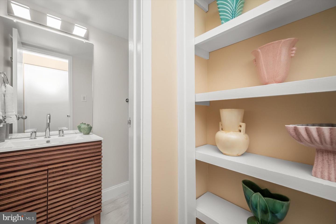
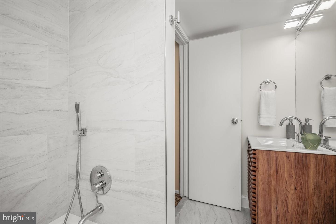
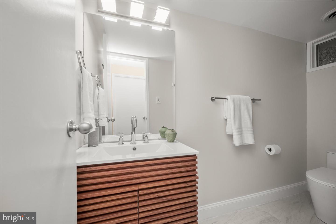
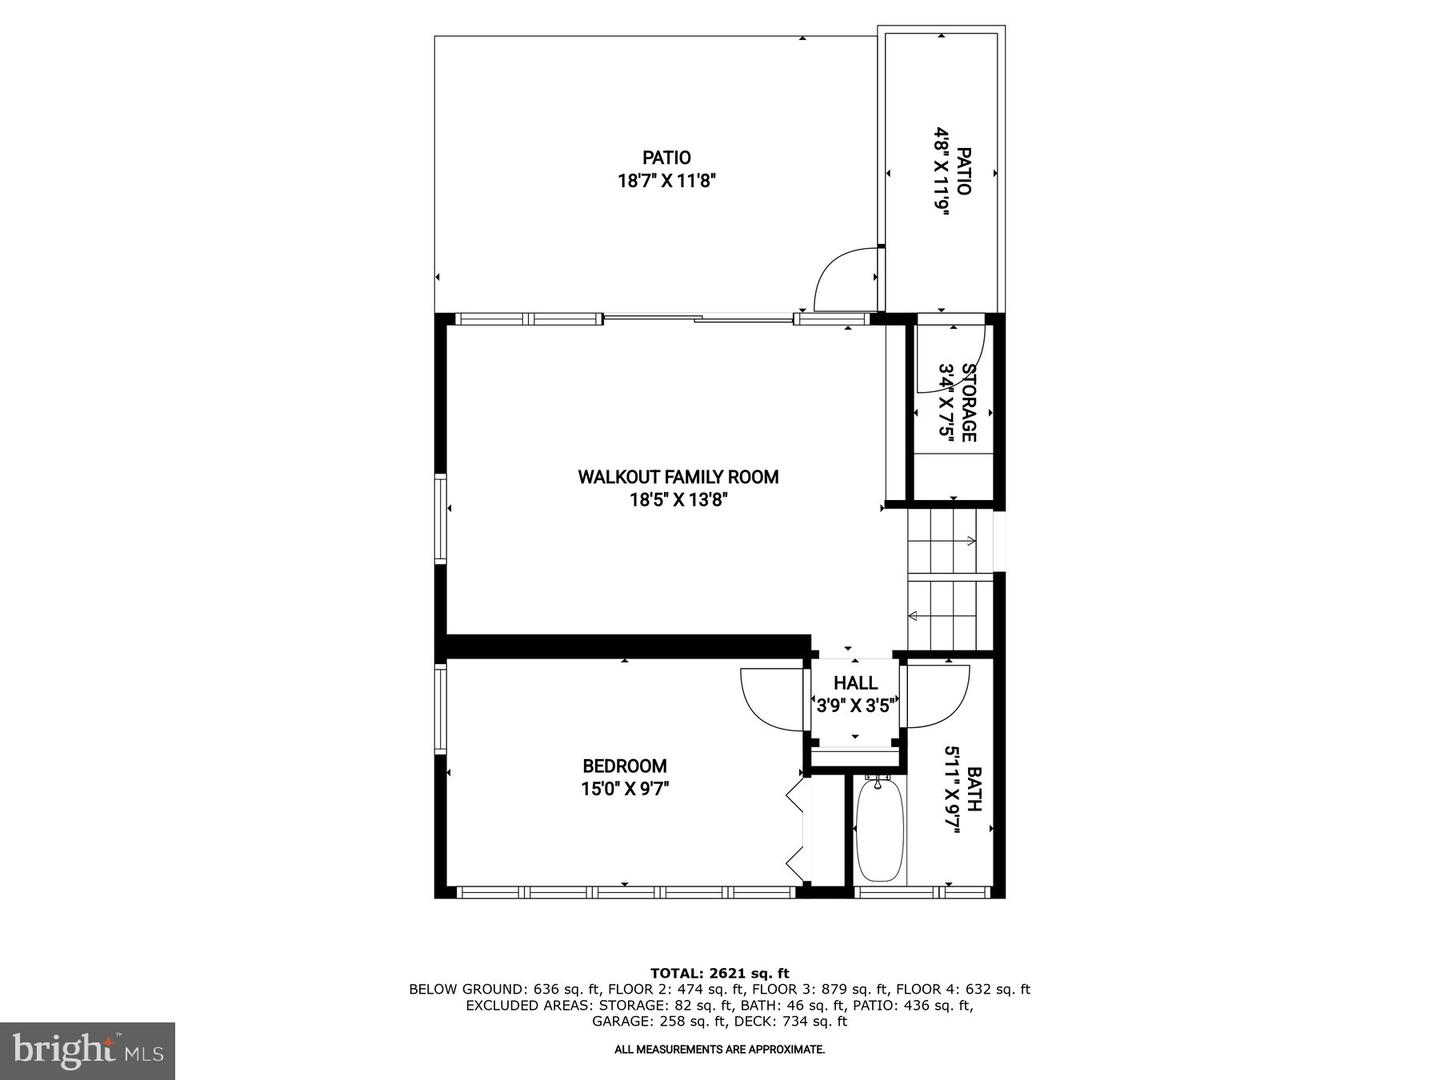
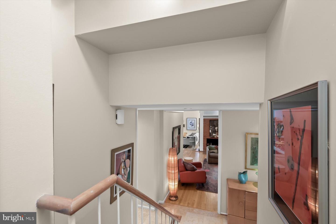
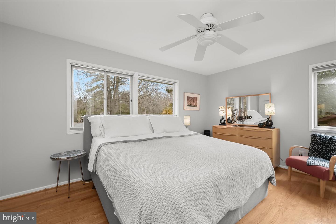
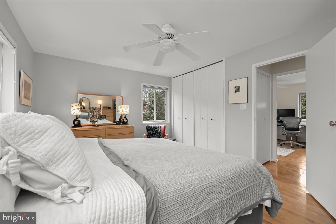
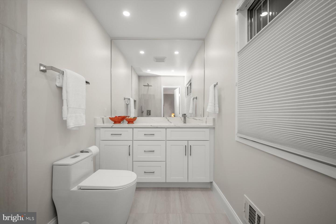
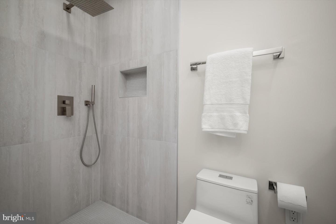
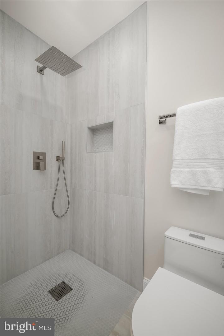
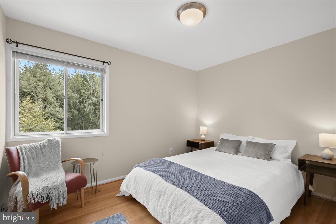
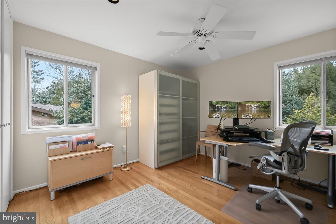
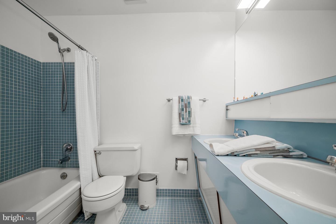
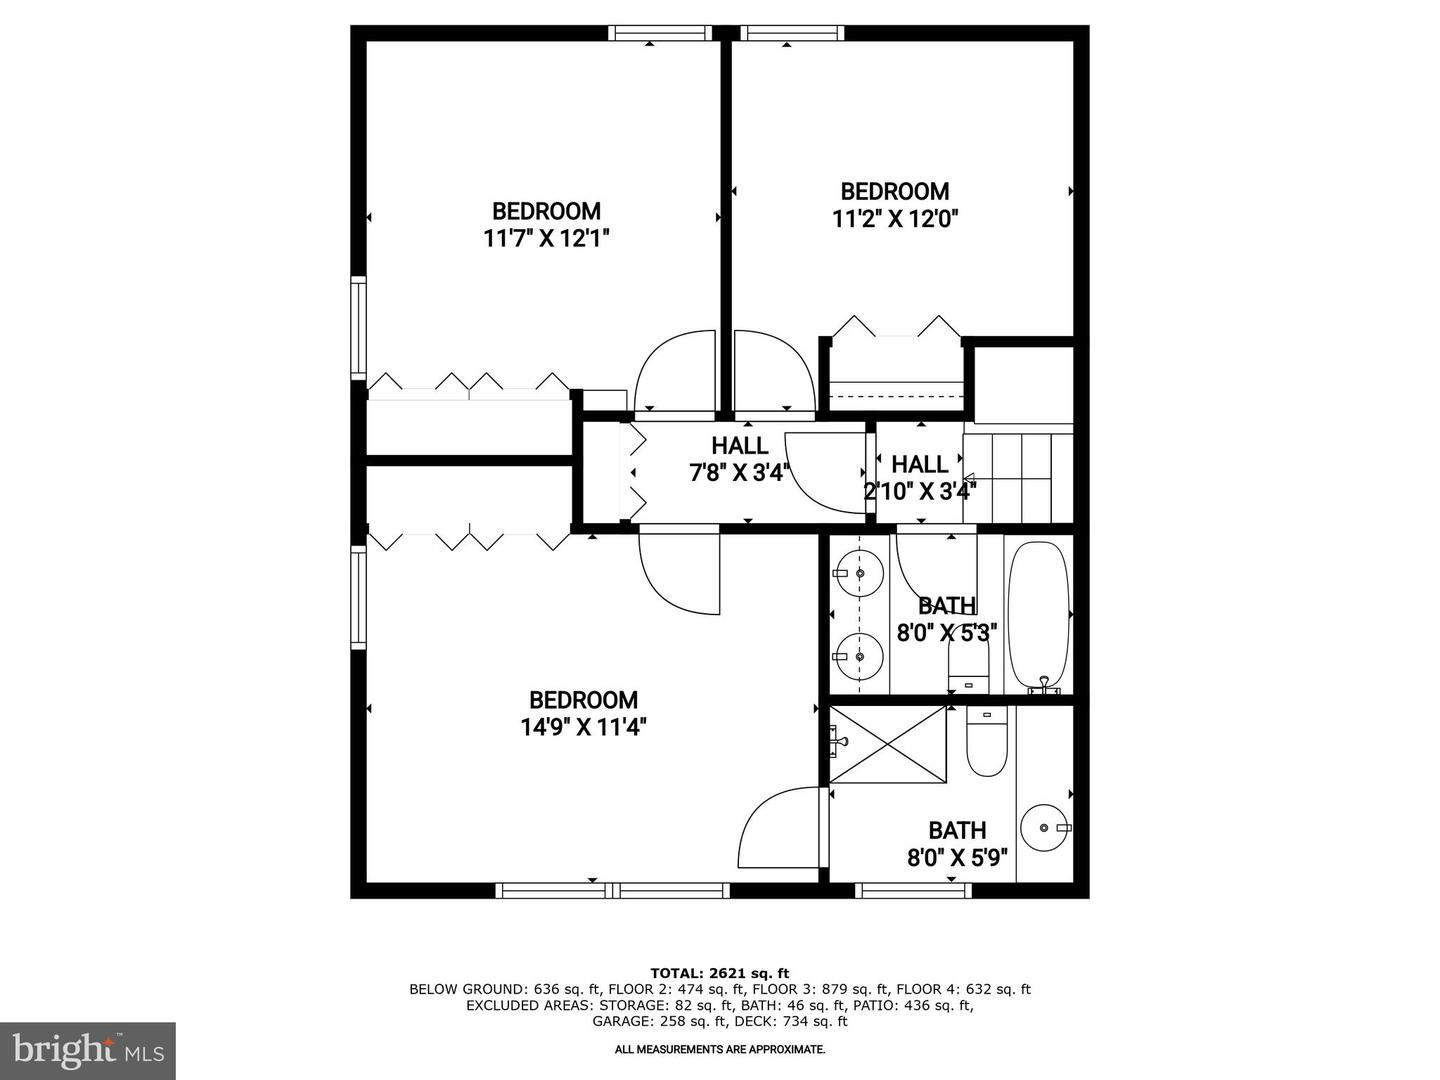
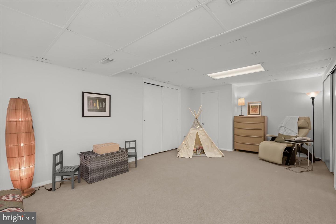
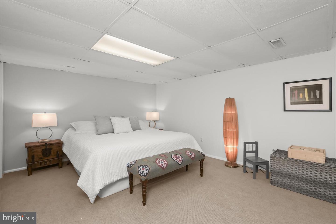
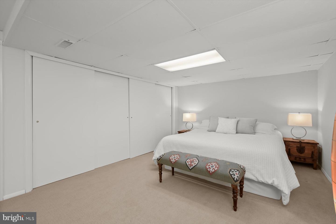
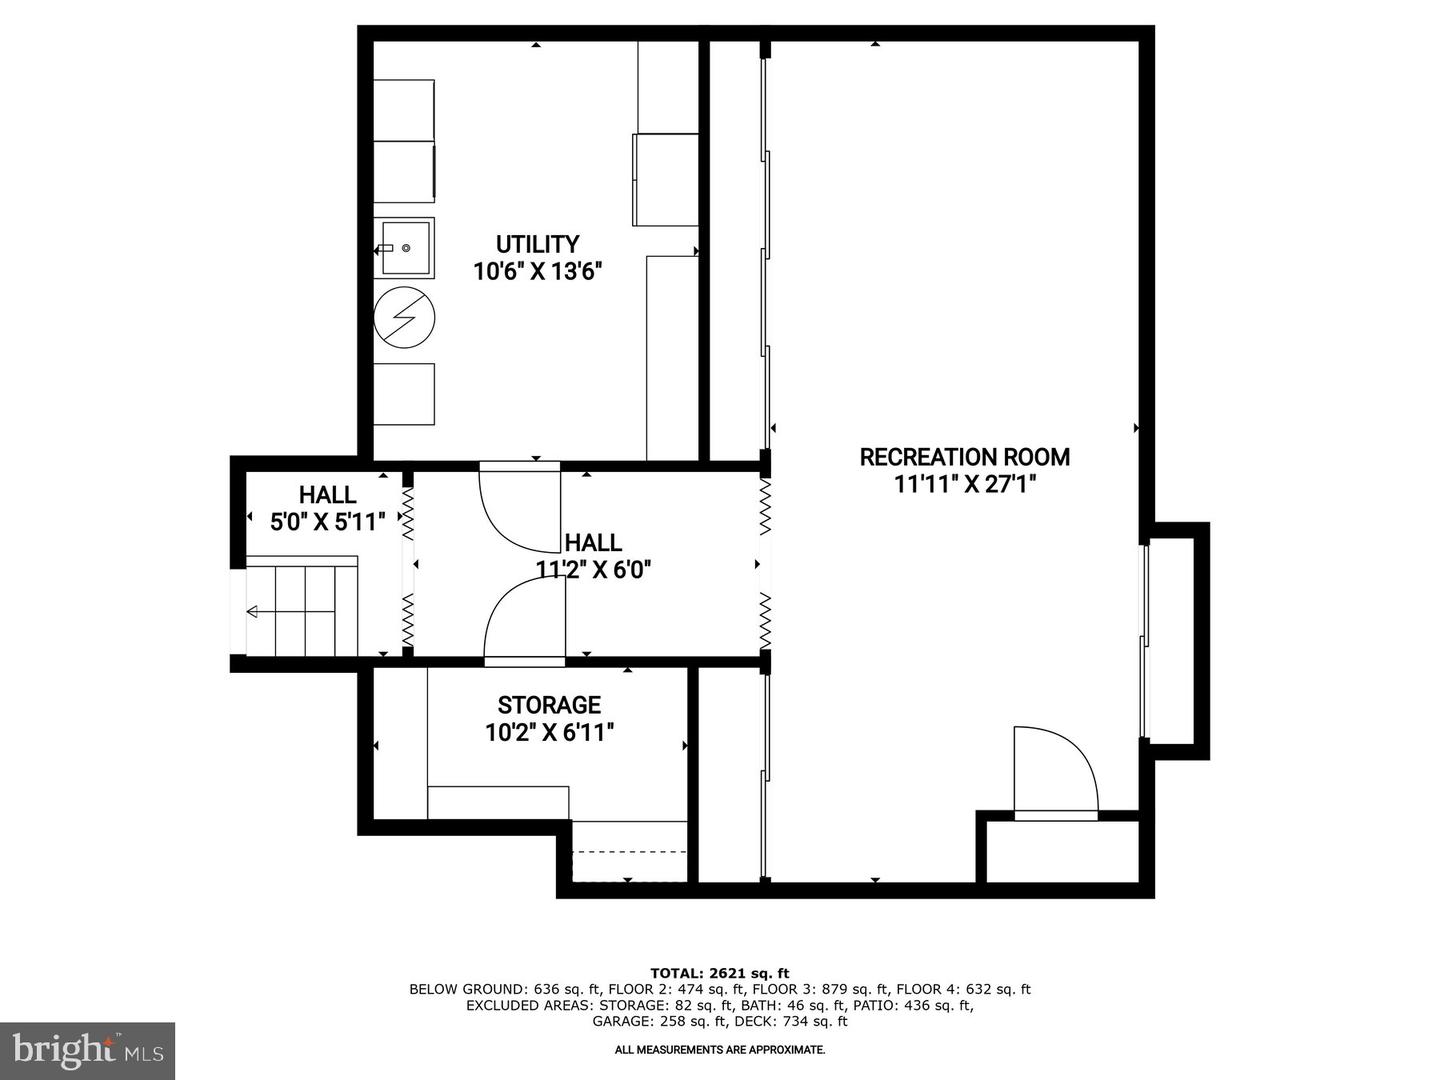
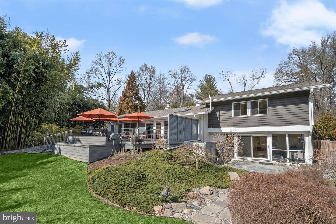
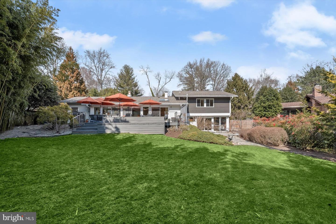
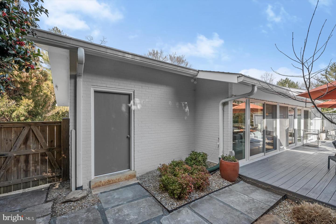
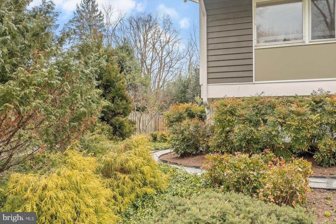
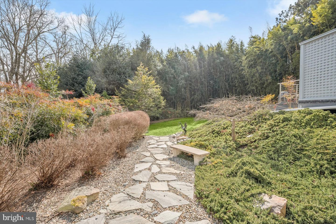
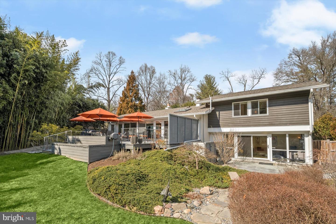
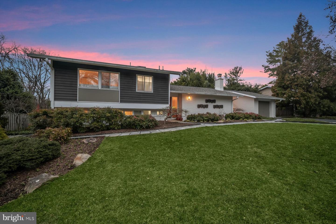
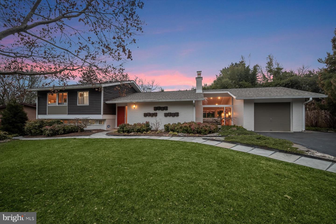
A truly stunning renovated and expanded mid-century home, the sought-after Clubview 4 level split model, with a fantastic family room addition, superb landscaped lot in the quiet heart of the Carderock Springs neighborhood. Designed by the architects Keyes, Lethbridge, and Condon, and built by Edmund Bennet, this home has unbeatable curb appeal with mature landscaping and appealing color palette. The living spaces are warm and expansive with elegant and comfortable spaces to visit or enjoy a cozy fire, perfect for family living and entertaining. The main living spaces also have soaring ceilings and beautiful light from the many window facets and a wall of glass sliding doors to the fantastic deck. The back yard is level and very private (bamboo underground barrier keeps the screening in check). Beautiful grassy play area and patio, plantings. Chefs kitchen with stainless appliances (including 2 ovens), custom cabinets and stone countertop. The upstairs bedroom level has 3 BR 2 BA and excellent closets. The walkout level has a 4th bedroom and full bath, beautiful walkout family room with patio. The lower level has the cheerful laundry room with storage, another walk-in storage room, a large recreation room with wall of closets plus more storage! 2 baths in process of full renovation to be complete by approximately March 15 (happy to share concept board with choices). The floorplan is one of the most versatile and flexible with great family spaces, work from home, guest rooms a
Interior Details
2730
4
3
Has Heating:
Yes
Heating Type:
Yes
Has Cooling:
Yes
Cooling Type:
Central
Has Fuel:
No
Fuel Type:
N/A
Has Basement:
No
Basement Type:
Finished
Has Flooring:
No
Flooring Type:
N/A
Has Fireplace:
Yes
Fireplace Type:
N/A
Property Details
15439
No
Yes
Type:
Garage, Attached
Location:
N/A
Status:
N/A
Number of Spaces:
1
N/A
N/A
N/A
N/A
N/A
N/A
N/A
Construction Details
Bi-level
Brick
N/A
N/A
Composition Shingle
Tax History
Year
Amount
Land
Improvement
Percent Change
Assessment
2021
$8,980
$481,000
$351,200
--%
$832,200
2020
$9,523
$481,000
$403,300
--%
$884,300
2019
$9,279
$0
$0
--%
$862,933
2018
$9,206
$0
$0
--%
$841,567
2017
$9,159
$481,000
$339,200
--%
$820,200
2015
$8,449
$0
$0
--%
$783,333
2014
$8,342
$481,000
$283,900
--%
$764,900
2012
$8,209
$0
$0
--%
$764,900

Average Home Price in 20817
Nearby Properties
Zip Code
Price
Bed
Bath
Sqft
Lot
Sold Date
$1,379,629
$1,379,629
-- Beds
2 Baths
2,980 Sqft
18,687 Lot (sqft)
Sold 10/22/2026
$1,545,798
$1,545,798
-- Beds
2 Baths
2,607 Sqft
19,454 Lot (sqft)
Sold 08/07/2026
$1,311,296
$1,311,296
-- Beds
3 Baths
2,493 Sqft
17,717 Lot (sqft)
Sold 06/01/2026
$1,375,000
$1,375,000
4 Beds
3 Baths
2,374 Sqft
16,271 Lot (sqft)
Sold 10/26/2026
$1,195,000
$1,195,000
5 Beds
3 Baths
2,349 Sqft
18,841 Lot (sqft)
Sold 10/26/2026
$1,526,793
$1,526,793
-- Beds
2.5 Baths
3,024 Sqft
22,339 Lot (sqft)
Sold 10/27/2026
$1,399,000
$1,399,000
-- Beds
3 Baths
2,780 Sqft
15,006 Lot (sqft)
Sold 10/27/2026
$1,621,849
$1,621,849
-- Beds
3 Baths
2,484 Sqft
22,030 Lot (sqft)
Sold 10/27/2026
$1,399,000
$1,399,000
4 Beds
3 Baths
2,673 Sqft
16,422 Lot (sqft)
Sold 10/26/2026





