Member Features
Find Real Estate Bargain!
Full foreclosure details
Home value, equity and ownership info
Find homes priced below market
Get full access with a FREE Account
Already a member?
$425,000
Listing Price4beds
3baths
2,616sqft
13,504sqft lot
27347 Lilly Ct, Trenton, MI 48183
Member Features
Find Real Estate Bargain!
Full foreclosure details
Home value, equity and ownership info
Find homes priced below market
Get full access with a FREE Account
Already a member?
For Sale
Off Market
Home type
Price / sqft
Year built
Home Details
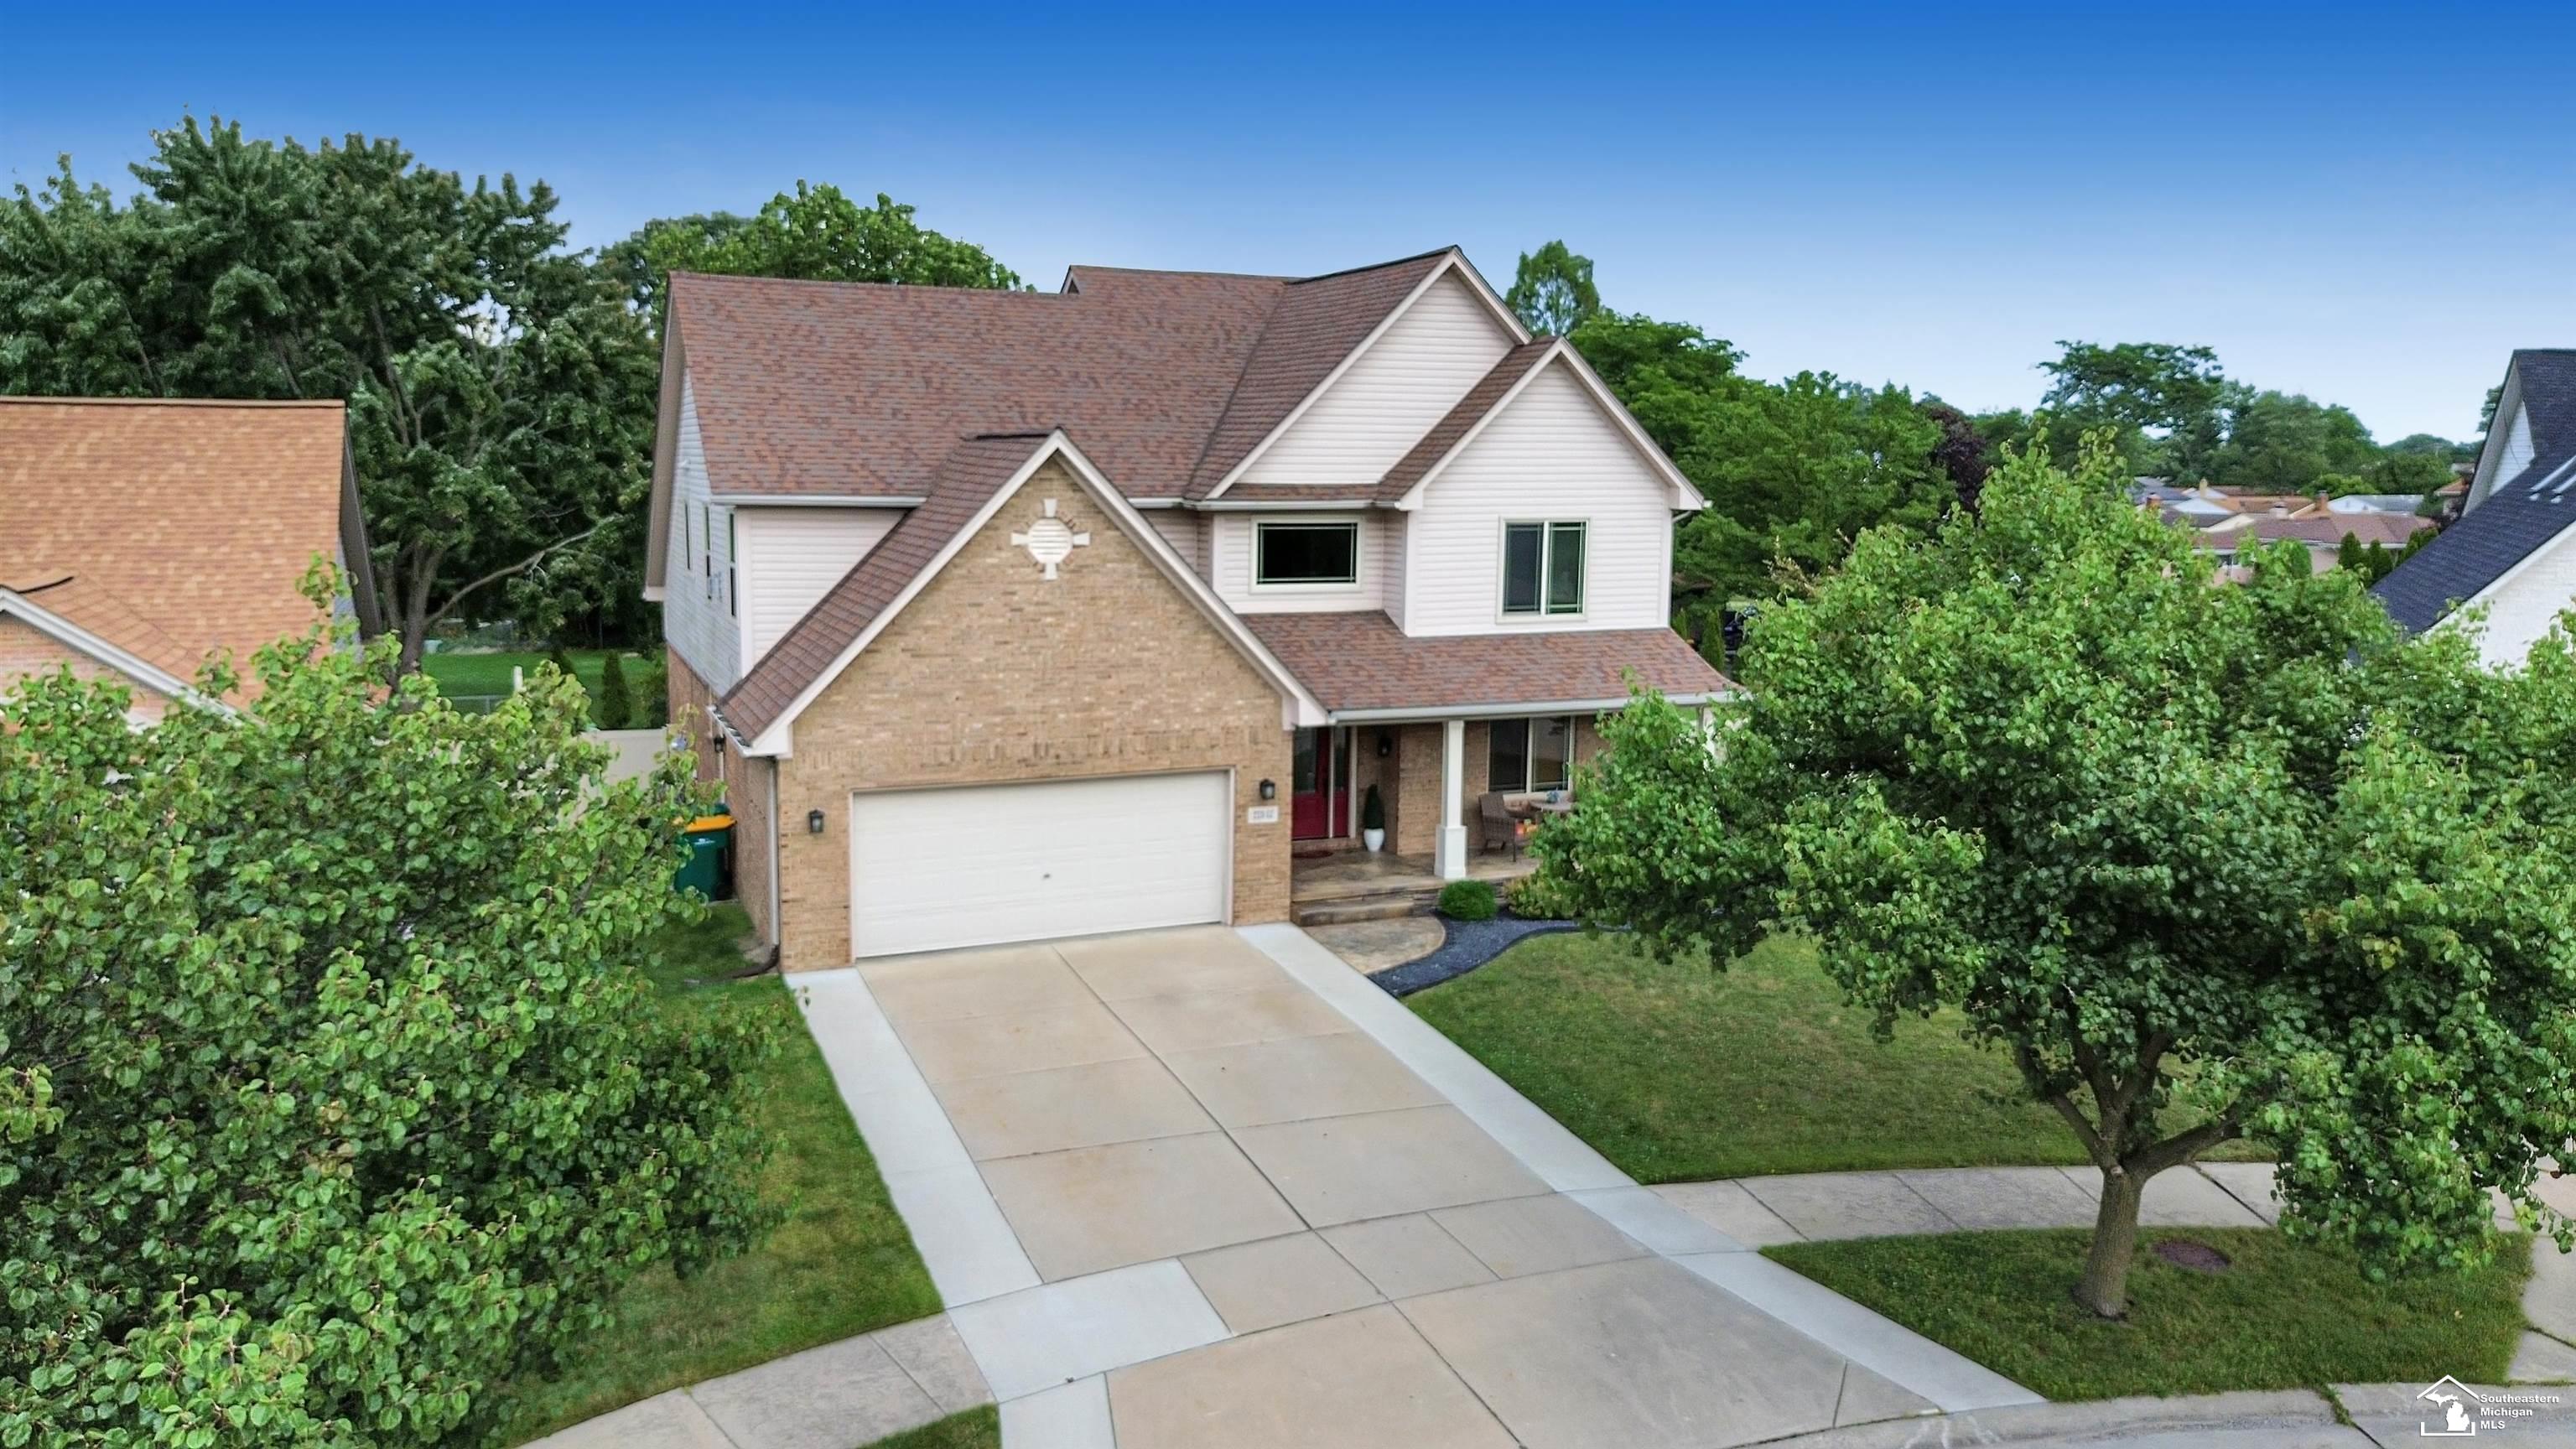
Welcome to this beautiful, updated, and massive home in the sought-after Gibraltar School District! This updated & spacious 4-bedroom, 2.5-bath residence offers an abundance of living space and storage. Upon entry, you'll be greeted by a home office with french doors and a grand staircase leading to the bedrooms upstairs. The expansive kitchen features granite countertops, an impressive amount of cabinet space, and a walk-in pantry for additional storage. Enjoy meals at the island, in the eat-in kitchen space, or the full dining room. The living room boasts vaulted ceilings and a cozy gas fireplace. The first-floor mudroom provides coat hook storage, additional cabinetry, and a second refrigerator. Upstairs, all four bedrooms await, with the three secondary bedrooms offering double closets. The enormous primary bedroom features its own gas fireplace, walk-in closet, and an en-suite bathroom with a shower and soaking tub. Outside, you'll find a maintenance-free Trex deck, concrete patio, and a fully fenced yard. The 2-car garage is equipped for additional storage and includes an electric heater. Additional updates include the roof, windows, A/C, water heater, and appliances, all included. Spring Gate sub does NOT have an HOA. There are truly too many updates to list in this must-see home.
Interior Details
2616
4
3
Has Heating:
Yes
Heating Type:
Forced Air With Air Conditioning
Has Cooling:
Yes
Cooling Type:
N/A
Has Fuel:
No
Fuel Type:
N/A
Has Basement:
No
Basement Type:
Basement (unspecified)
Has Flooring:
No
Flooring Type:
N/A
Has Fireplace:
Yes
Fireplace Type:
N/A
Property Details
13504
Yes
Yes
Type:
N/A
Location:
N/A
Status:
N/A
Number of Spaces:
N/A
N/A
N/A
N/A
N/A
N/A
N/A
N/A
Construction Details
Colonial
Brick
N/A
Gable
N/A
Tax History
Year
Amount
Land
Improvement
Percent Change
Assessment
2018
$4,514
$0
$0
--%
$121,500
2019
$4,564
$0
$0
--%
$118,400
2018
$4,514
$0
$0
--%
$135,600
2017
$4,496
$0
$0
--%
$131,100
2016
$4,255
$0
$0
--%
$126,300
2014
$4,026
$0
$0
--%
$93,000
2013
$3,908
$0
$0
--%
$92,500
2012
$3,755
$0
$0
--%
$85,300

Average Home Price in 48183
Nearby Properties
Zip Code
Price
Bed
Bath
Sqft
Lot
Sold Date
$350,000
$350,000
3 Beds
2 Baths
2,902 Sqft
13,504 Lot (sqft)
Sold 09/29/2026
$319,000
4 Beds
2.5 Baths
2,234 Sqft
8,276 Lot (sqft)
Sold 07/10/2025
$425,000
$425,000
4 Beds
3 Baths
2,616 Sqft
13,504 Lot (sqft)
Sold 09/29/2026
$382,657
3 Beds
2.5 Baths
2,225 Sqft
8,276 Lot (sqft)
Sold 10/05/2026