
Member Features
Find Real Estate Bargain!
Full foreclosure details
Home value, equity and ownership info
Find homes priced below market
Get full access with a FREE Account
Already a member?
$414,900
Listing Price3beds
2baths
1,778sqft
5,663sqft lot
1193 Lillibridge Dr, Leland, NC 28451
Member Features
Find Real Estate Bargain!
Full foreclosure details
Home value, equity and ownership info
Find homes priced below market
Get full access with a FREE Account
Already a member?
For Sale
Off Market
Home type
Price / sqft
Year built
Home Details
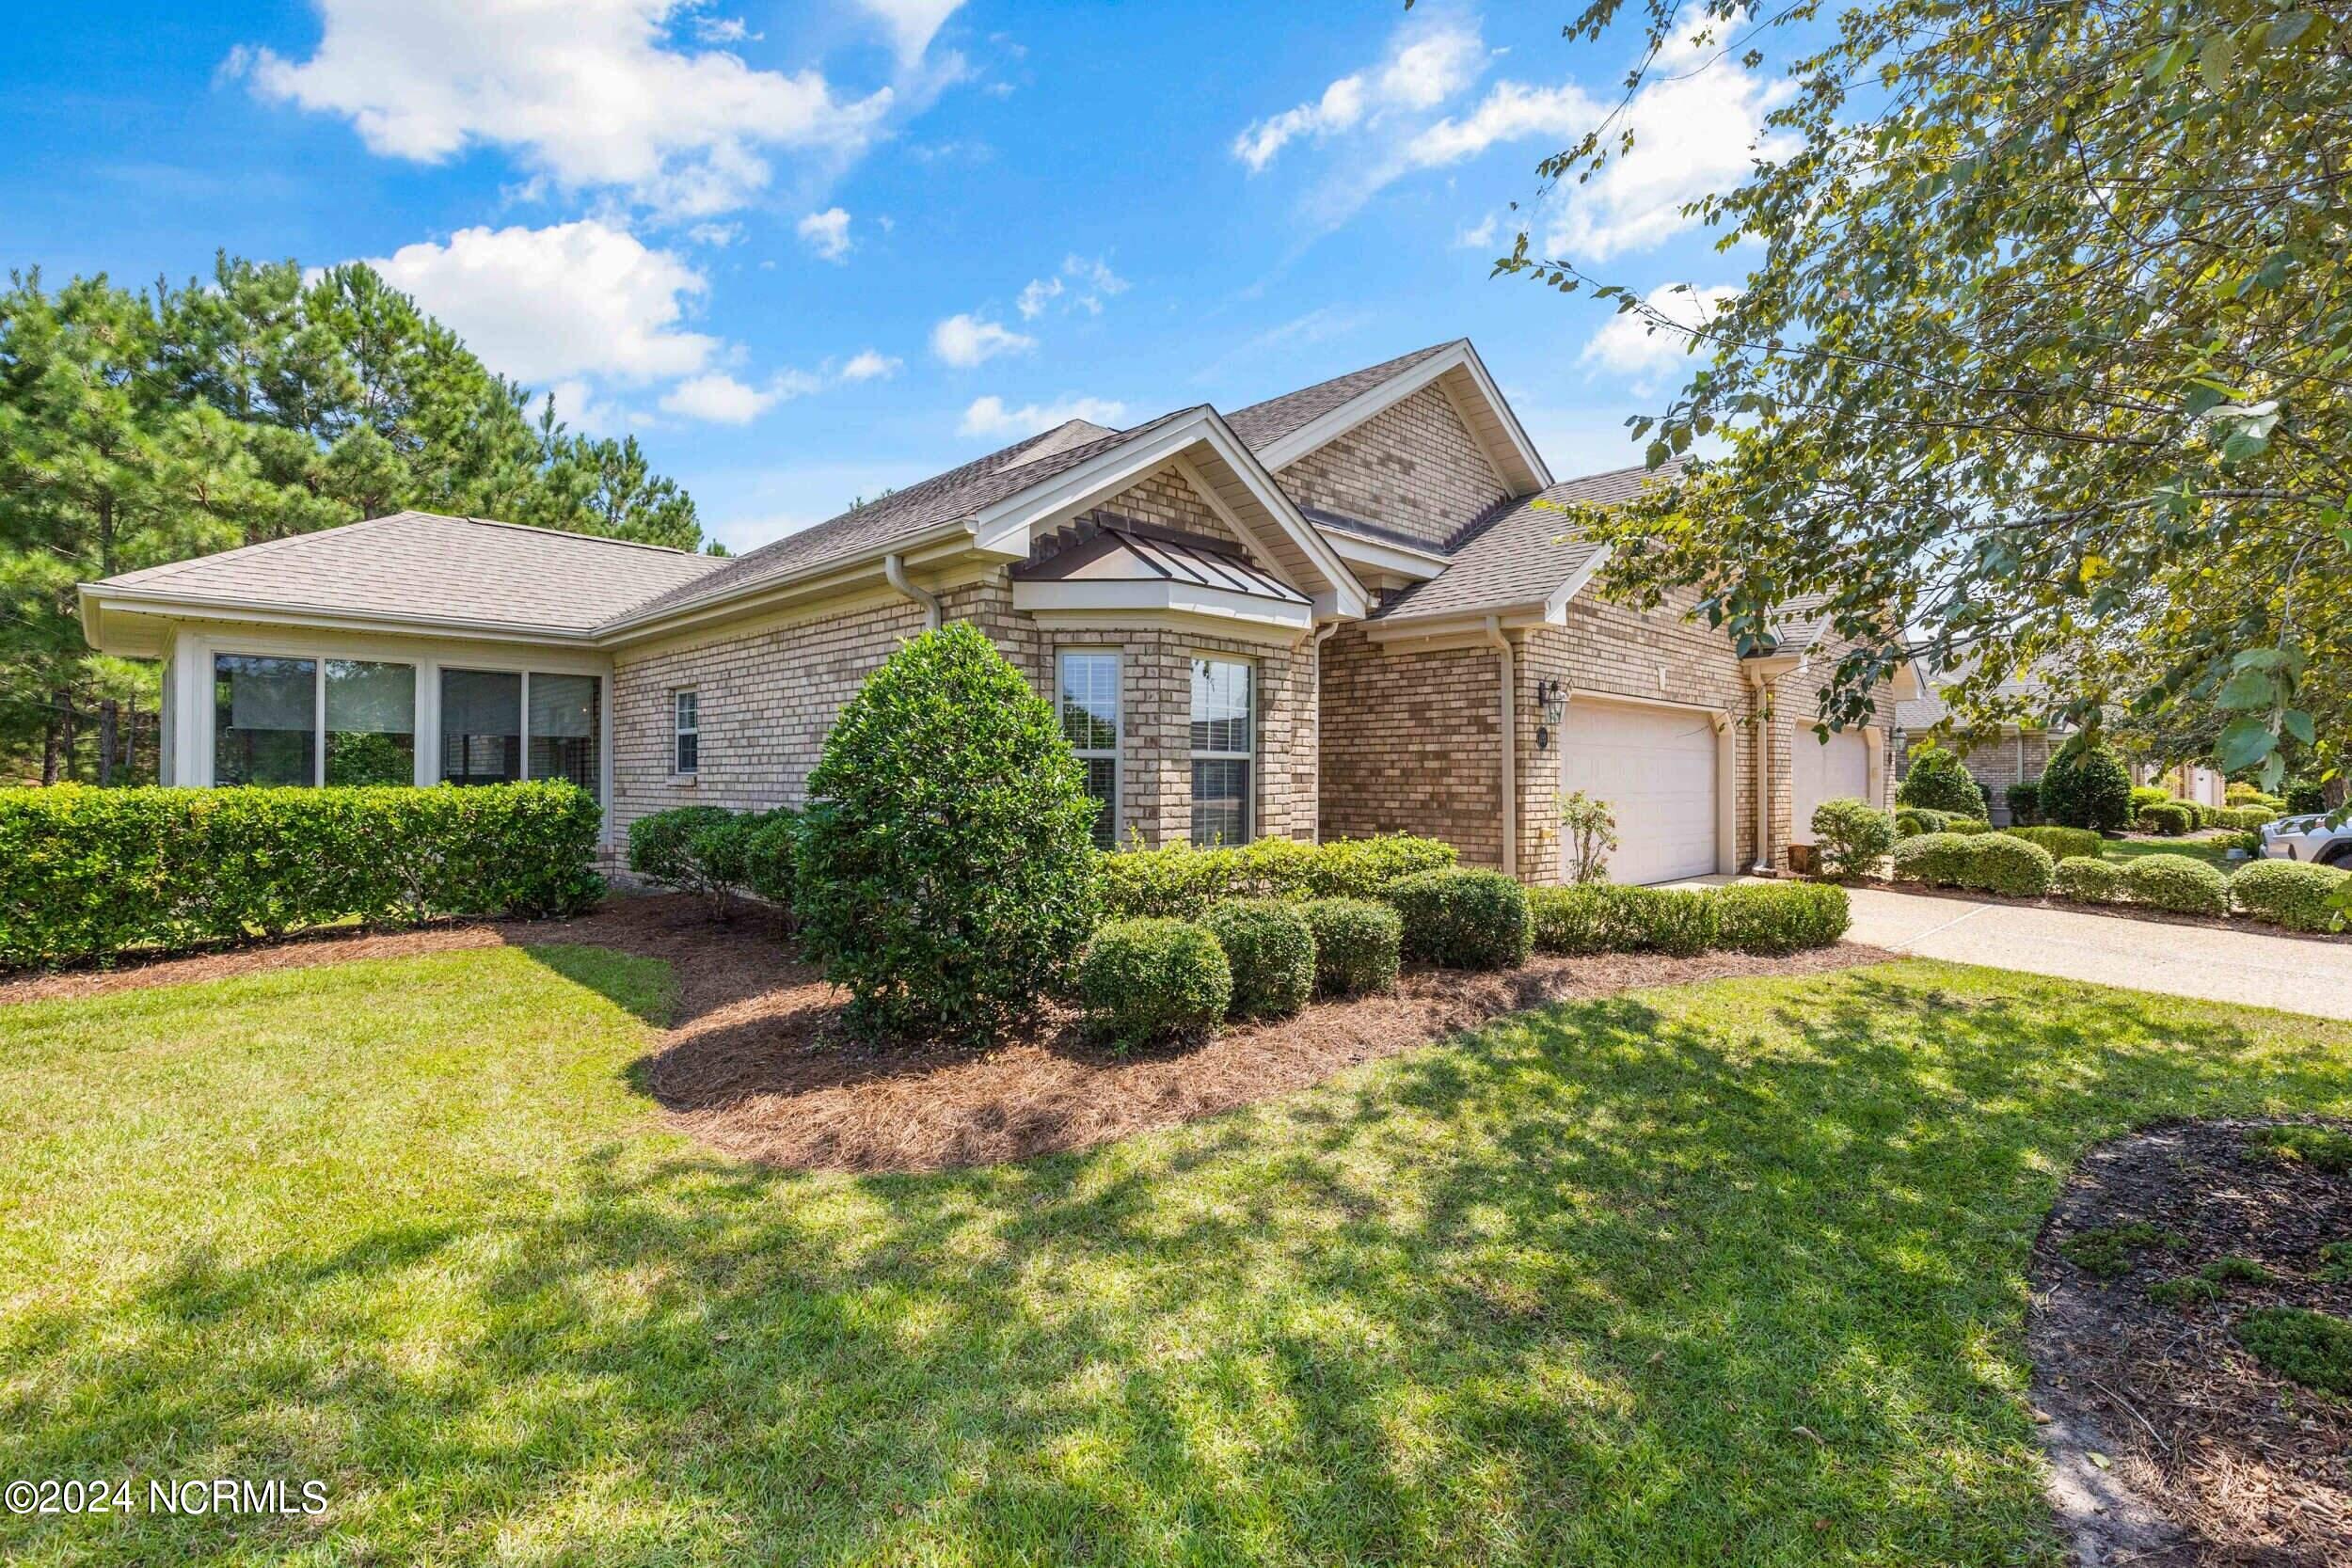
Welcome to 1193 Lillibridge Drive, a beautifully maintained brick townhome in the desirable Jefferson Landing of Brunswick Forest, Leland, NC. This home perfectly blends low-maintenance coastal living with modern affordability. The open floor plan features 3 spacious bedrooms, 2 full baths, and a formal dining room ideal for gatherings. The cozy living area includes a gas fireplace, oak hardwood floors, craftsman crown molding, and chair rail details. The master suite boasts dual closets, a lighted tray ceiling, a serene sitting area, and a spa-like en suite with dual vanities, a soaker tub, and a walk-in shower. The kitchen is a chef's delight, with solid surface countertops, a dual-bowl stainless sink, built-in oven and microwave, a flat-top cook surface, and ample cabinetry. There's also a peninsula with seating, perfect for casual dining. Relax in the porch, which was converted to a 4-season room in 2021, or enjoy the outdoors on the new paver patio while overlooking your private, wooded backyard. With yard maintenance covered by the HOA, you can truly enjoy a carefree lifestyle. Brunswick Forest offers fantastic amenities, including multiple pools, gyms, tennis and pickleball courts, walking trails, and a dog park. Plus, the award-winning Cape fear national golf course is located inside Brunswick Forest for an additional membership fee. Additional highlights include extra-wide doorways, pull-down attic storage, a new HVAC system (installed in September 2024), a
Interior Details
1778
3
2
Has Heating:
Yes
Heating Type:
Heat Pump
Has Cooling:
Yes
Cooling Type:
Central
Has Fuel:
Yes
Fuel Type:
Electric
Has Basement:
No
Basement Type:
N/A
Has Flooring:
No
Flooring Type:
Ceramic Tile
Has Fireplace:
Yes
Fireplace Type:
N/A
Property Details
5663
No
No
Type:
N/A
Location:
N/A
Status:
N/A
Number of Spaces:
N/A
N/A
N/A
N/A
N/A
N/A
N/A
N/A
Construction Details
Townhouse
Brick Veneer
N/A
Hip
Shingle
Tax History
Year
Amount
Land
Improvement
Percent Change
Assessment
2020
$1,786
$85,000
$148,360
--%
$233,360
2019
$1,771
$85,000
$148,360
--%
$233,360
2017
$1,567
$45,000
$162,620
--%
$207,620
2017
$1,567
$45,000
$162,620
--%
$207,620
2016
$1,186
$45,000
$162,620
--%
$207,620
2014
$1,076
$40,000
$169,400
--%
$209,400
2013
$1,343
$40,000
$169,400
--%
$209,400
2012
$1,343
$40,000
$169,400
--%
$209,400

Average Home Price in 28451
Nearby Properties
Zip Code
Price
Bed
Bath
Sqft
Lot
Sold Date
$403,873
$403,873
3 Beds
2 Baths
1,895 Sqft
7,013 Lot (sqft)
Sold 10/17/2026
$432,508
$432,508
3 Beds
2 Baths
2,006 Sqft
4,356 Lot (sqft)
Sold 06/26/2026
$427,980
$427,980
3 Beds
2 Baths
1,986 Sqft
3,833 Lot (sqft)
Sold 06/04/2026
$384,990
$384,990
3 Beds
2 Baths
1,516 Sqft
4,792 Lot (sqft)
Sold 10/26/2026
$374,000
$374,000
3 Beds
2 Baths
1,896 Sqft
4,792 Lot (sqft)
Sold 10/26/2026
$334,900
$334,900
3 Beds
2 Baths
1,516 Sqft
4,356 Lot (sqft)
Sold 10/26/2026
$336,900
$336,900
3 Beds
2 Baths
1,516 Sqft
4,356 Lot (sqft)
Sold 10/13/2026
$375,000
$375,000
2 Beds
2 Baths
1,623 Sqft
7,405 Lot (sqft)
Sold 10/26/2026
$359,000
$359,000
3 Beds
2 Baths
1,778 Sqft
3,920 Lot (sqft)
Sold 10/26/2026





