Member Features
Find Real Estate Bargain!
Full foreclosure details
Home value, equity and ownership info
Find homes priced below market
Get full access with a FREE Account
Already a member?
$1,169,356
Listing Price3beds
3baths
1,830sqft
16,800sqft lot
5756 Likins Ct, Martinez, CA 94553
Member Features
Find Real Estate Bargain!
Full foreclosure details
Home value, equity and ownership info
Find homes priced below market
Get full access with a FREE Account
Already a member?
For Sale
Off Market
Home type
Price / sqft
Year built
Home Details
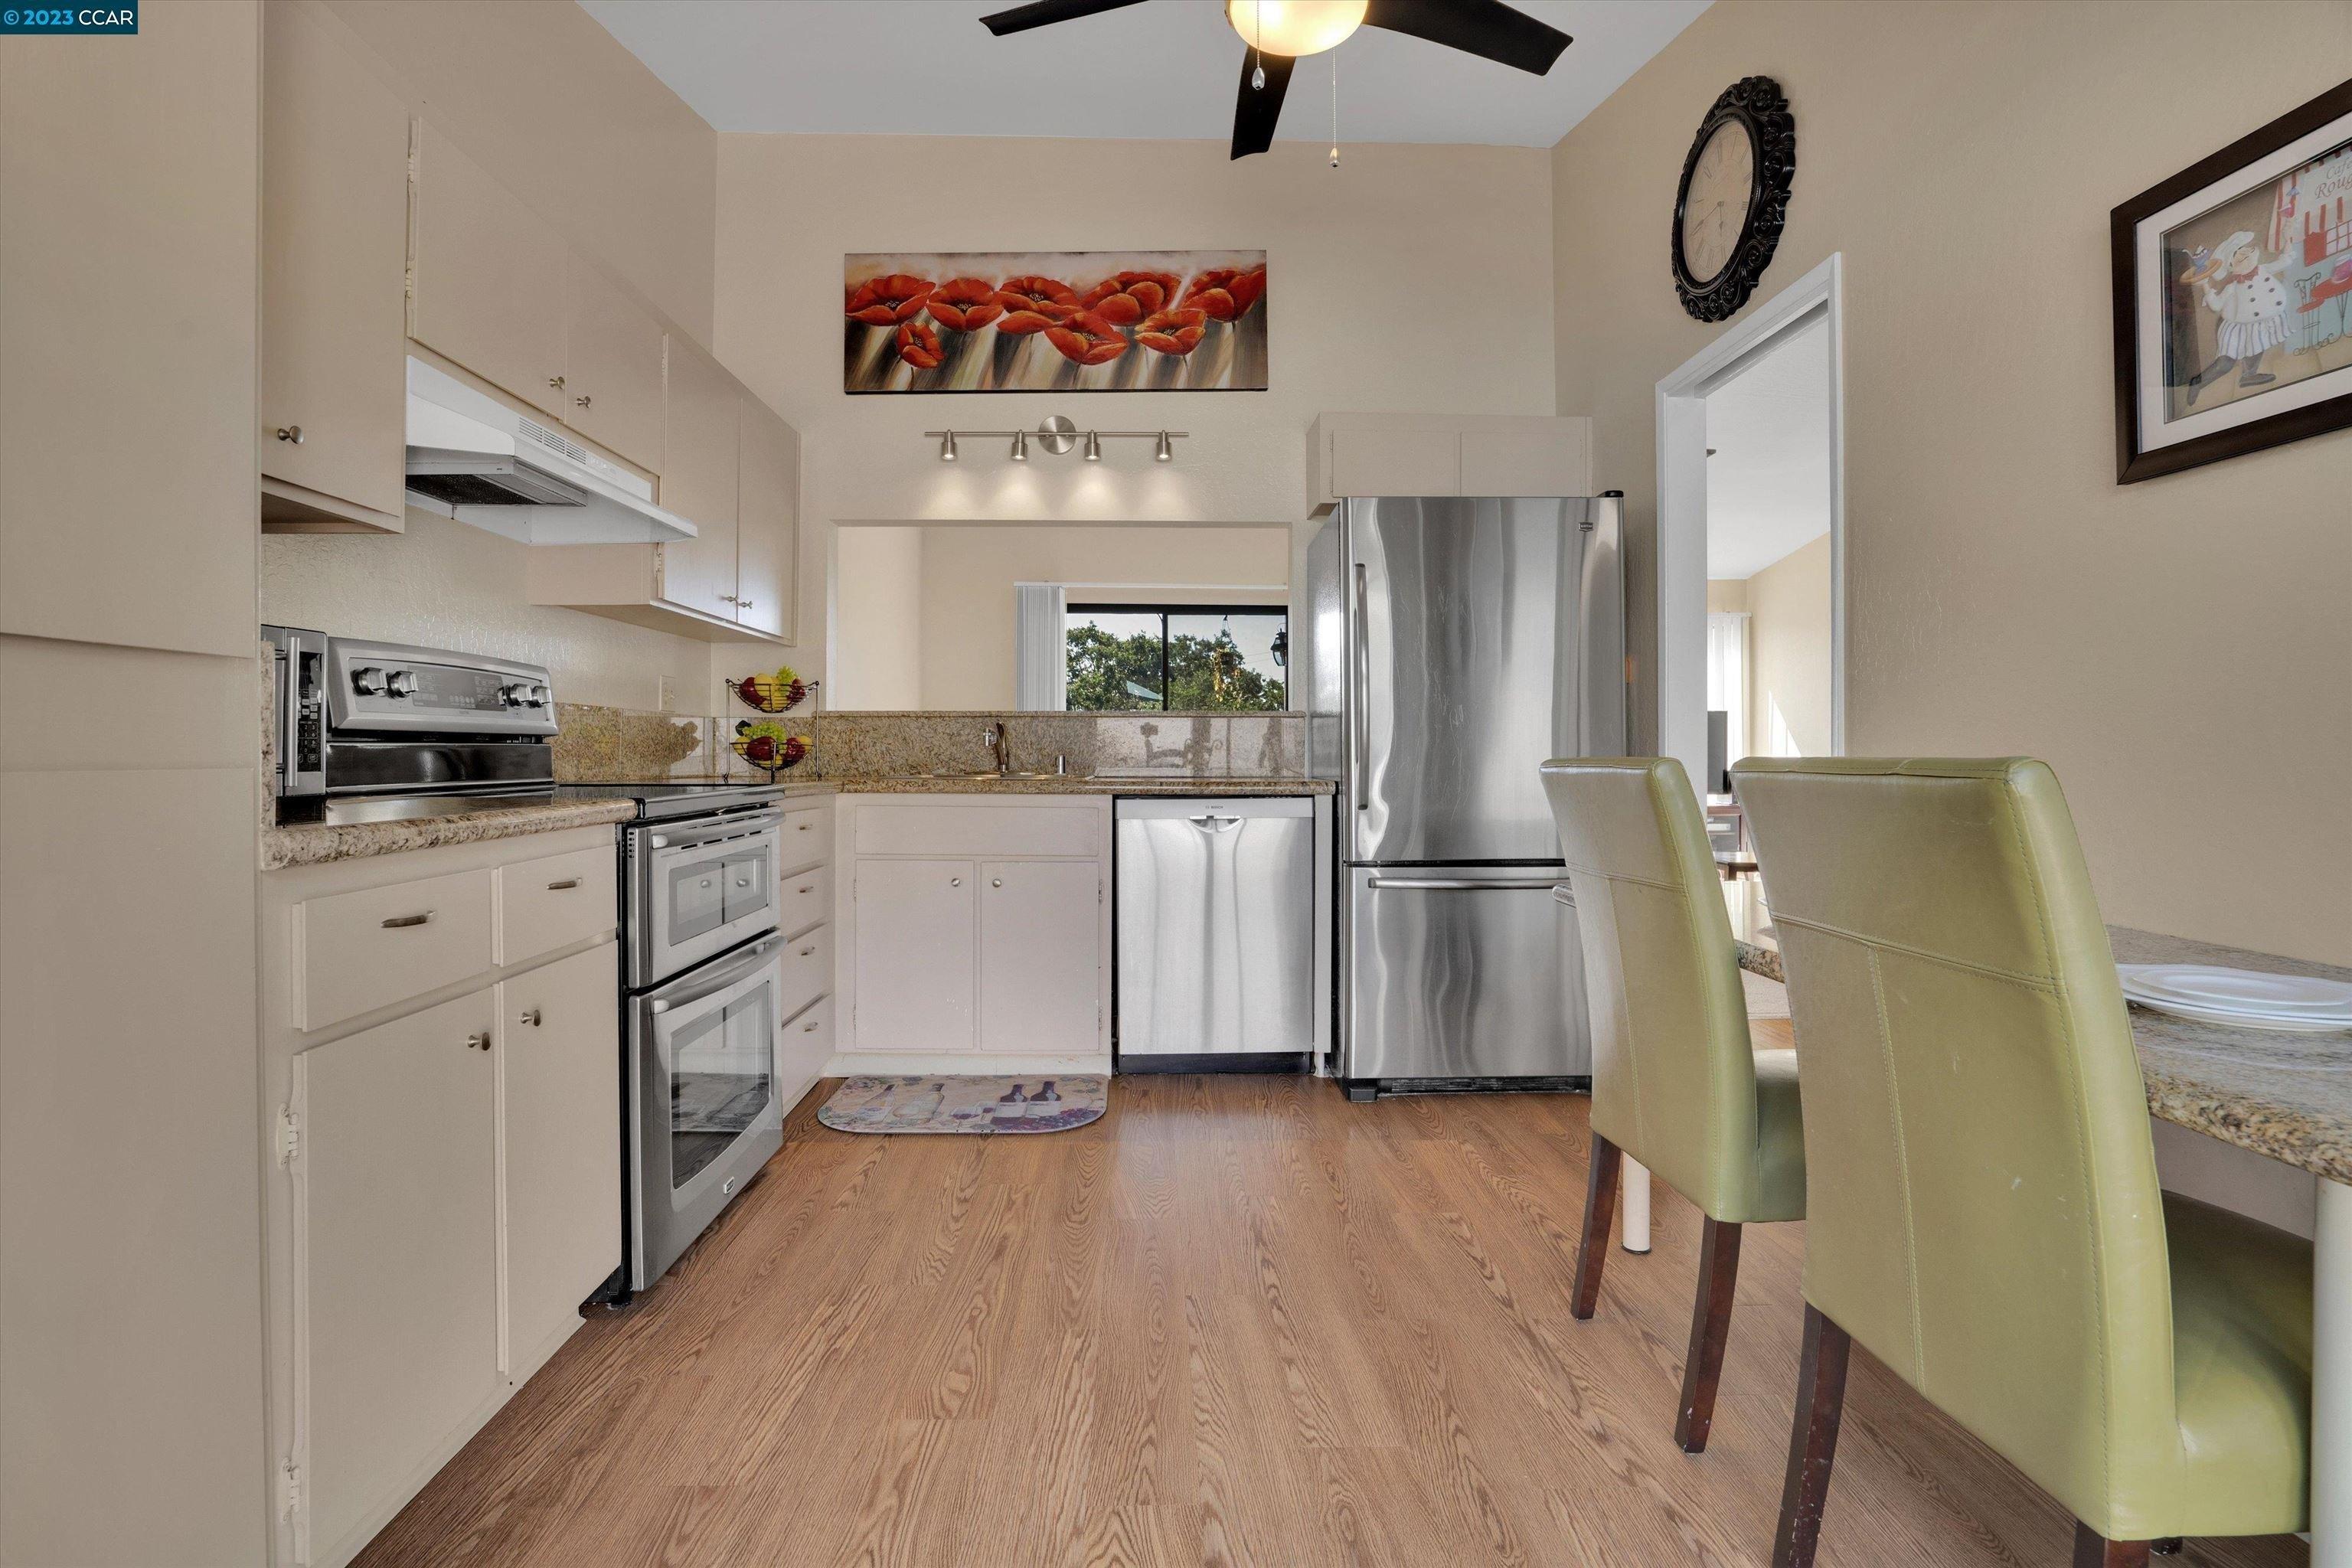
Tucked away at the end of a private court in the desirable Forest Hills neighborhood, this updated 3BD/3BA home offers serene views of the rolling Alhambra hills. Set on a spacious 0.38-acre lot, it features a bright, open living/dining area with bay window, deck, and expansive backyard, ideal for entertaining or relaxing. Recent upgrades include full interior/exterior paint, new vinyl flooring and refreshed cabinetry in the kitchen, new carpet in bedrooms, recessed lighting, upgraded fixtures, new roof, updated electrical panel, french drains, updated landscaping, and Section 1 clearance. The lower level offers a full bath and bonus den with fireplace for flexible living. Two-car garage with workspace and laundry. Close to trails, parks, dining, and top-rated schools. This private, move-in-ready oasis is a rare find in Martinez.
Interior Details
1830
3
3
Has Heating:
Yes
Heating Type:
Central
Has Cooling:
No
Cooling Type:
N/A
Has Fuel:
No
Fuel Type:
N/A
Has Basement:
No
Basement Type:
Basement (unspecified)
Has Flooring:
No
Flooring Type:
N/A
Has Fireplace:
Yes
Fireplace Type:
N/A
Property Details
16800
No
No
Type:
Garage, Attached
Location:
N/A
Status:
N/A
Number of Spaces:
2
N/A
N/A
N/A
N/A
N/A
N/A
N/A
Construction Details
N/A
N/A
N/A
N/A
N/A
Tax History
Year
Amount
Land
Improvement
Percent Change
Assessment
2020
$6,922
$390,488
$143,558
--%
$534,046
2019
$6,845
$382,832
$140,744
--%
$523,576
2018
$6,644
$375,326
$137,985
--%
$513,311
2017
$6,541
$367,967
$135,280
--%
$503,247
2016
$6,093
$360,752
$132,628
--%
$493,380
2014
$5,935
$348,374
$128,078
--%
$476,452
2013
$5,875
$346,800
$127,500
--%
$474,300
2012
$4,337
$185,655
$175,045
--%
$360,700

Average Home Price in 94553
Nearby Properties
Zip Code
Price
Bed
Bath
Sqft
Lot
Sold Date
$1,027,740
$1,027,740
4 Beds
3 Baths
1,998 Sqft
8,400 Lot (sqft)
Sold 08/21/2026
$833,575
$833,575
3 Beds
2 Baths
1,574 Sqft
9,000 Lot (sqft)
Sold 05/20/2026
$969,000
4 Beds
2 Baths
1,656 Sqft
8,025 Lot (sqft)
Sold 10/27/2026
$1,249,000
$1,249,000
4 Beds
3 Baths
2,080 Sqft
15,639 Lot (sqft)
Sold 10/13/2026
$1,495,000
$1,495,000
4 Beds
2 Baths
2,057 Sqft
9,000 Lot (sqft)
Sold 10/26/2026
$920,000
4 Beds
3 Baths
1,929 Sqft
8,740 Lot (sqft)
Sold 10/26/2026
$1,619,728
$1,619,728
3 Beds
3 Baths
2,104 Sqft
11,919 Lot (sqft)
Sold 10/26/2026
$1,049,000
$1,049,000
3 Beds
2 Baths
1,831 Sqft
11,360 Lot (sqft)
Sold 09/25/2026
$1,360,000
$1,360,000
4 Beds
2.5 Baths
2,019 Sqft
7,000 Lot (sqft)
Sold 10/27/2026