Member Features
Find Real Estate Bargain!
Full foreclosure details
Home value, equity and ownership info
Find homes priced below market
Get full access with a FREE Account
Already a member?
$298,752
Listing Price3beds
2baths
1,614sqft
10,115sqft lot
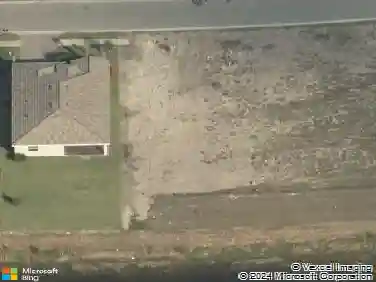
15169 Ligustrum Ln, Alva, FL 33920
Member Features
Find Real Estate Bargain!
Full foreclosure details
Home value, equity and ownership info
Find homes priced below market
Get full access with a FREE Account
Already a member?
For Sale
Home type
Price / sqft
Year built
Home Details
Welcome to your dream home in the heart of a vibrant community! This stunning single family home boasts 3 bedrooms, 2 bathrooms, and a spacious 2 car Epoxy floor garage. The open concept living area features granite counters, stainless steel appliances, and a mix of carpet and tile flooring. Step outside to the enclosed lanai with a ceiling fan, perfect for enjoying the peaceful preserve view. This non-smoking home also includes a custom master closet organizer, plantation shutters, and a large walk-in pantry for all your storage needs. The community amenities are second to none, with a sparkling community pool, Beautiful state of the art gym, and a very active social group to keep you entertained. Plus, with cable, internet, and lawn care included in the HOA, you can relax and enjoy all that this home has to offer. Don't miss out on this rare opportunity to own a piece of paradise in this sought-after 55+ neighborhood. Come see for yourself why this home is the perfect blend of luxury and convenience!
Interior Details
1614
3
2
Has Heating:
Yes
Heating Type:
Forced Air With Air Conditioning
Has Cooling:
Yes
Cooling Type:
Central
Has Fuel:
Yes
Fuel Type:
Electric
Has Basement:
No
Basement Type:
N/A
Has Flooring:
No
Flooring Type:
Tile (unspecified)
Has Fireplace:
Yes
Fireplace Type:
N/A
Property Details
10115
No
No
Type:
Garage, Attached
Location:
N/A
Status:
N/A
Number of Spaces:
0
No
No
No
No
No
No
No
Construction Details
Ranch
Concrete Block/stucco
N/A
Gable/hip
Concrete
Tax History
Year
Amount
Land
Improvement
Percent Change
Assessment
2020
$3,162
$31,105
$140,897
--%
$172,002
2019
$904
$0
$0
--%
$8,704
2018
$675
$0
$0
--%
$7,913
2017
$692
$19,784
$0
--%
$19,784
2016
$668
$16,000
$0
--%
$16,000

Average Home Price in 33920
Nearby Properties
Zip Code
Price
Bed
Bath
Sqft
Lot
Sold Date
$273,209
3 Beds
2 Baths
1,642 Sqft
8,840 Lot (sqft)
Sold 08/11/2026
$238,085
$238,085
2 Beds
2 Baths
1,519 Sqft
8,008 Lot (sqft)
Sold 07/15/2026
$274,351
$274,351
2 Beds
2 Baths
1,626 Sqft
6,031 Lot (sqft)
Sold 05/21/2026
$329,999
$329,999
3 Beds
2 Baths
1,689 Sqft
7,501 Lot (sqft)
Sold 10/17/2026
$313,999
$313,999
3 Beds
2 Baths
1,672 Sqft
8,803 Lot (sqft)
Sold 07/10/2025
$360,000
$360,000
2 Beds
2 Baths
1,816 Sqft
7,214 Lot (sqft)
Sold 10/13/2026
$299,000
3 Beds
2 Baths
1,639 Sqft
9,048 Lot (sqft)
Sold 10/13/2026
$298,752
$298,752
3 Beds
2 Baths
1,614 Sqft
10,115 Lot (sqft)
Sold 10/13/2026
$229,120
$229,120
2 Beds
2 Baths
1,519 Sqft
6,756 Lot (sqft)
Sold 10/18/2026