
Member Features
Find Real Estate Bargain!
Full foreclosure details
Home value, equity and ownership info
Find homes priced below market
Get full access with a FREE Account
Already a member?
$449,995
Listing Price4beds
2baths
1,994sqft
5,565sqft lot
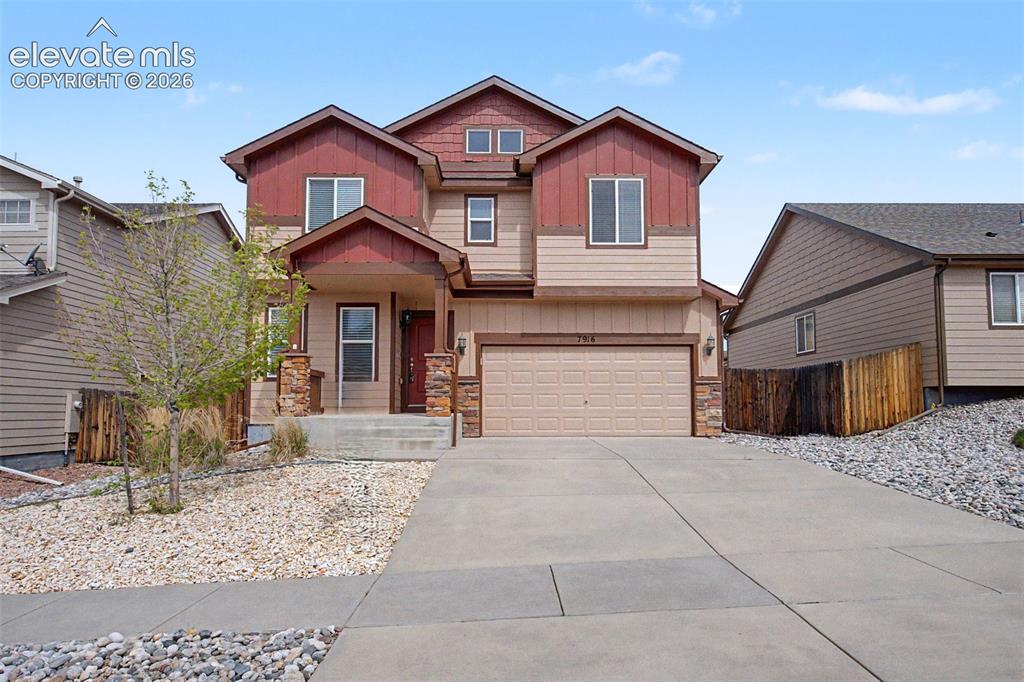
7916 Lightwood Way, Colorado Springs, CO 80908
Member Features
Find Real Estate Bargain!
Full foreclosure details
Home value, equity and ownership info
Find homes priced below market
Get full access with a FREE Account
Already a member?
For Sale
Off Market
Home type
Price / sqft
Year built
Home Details
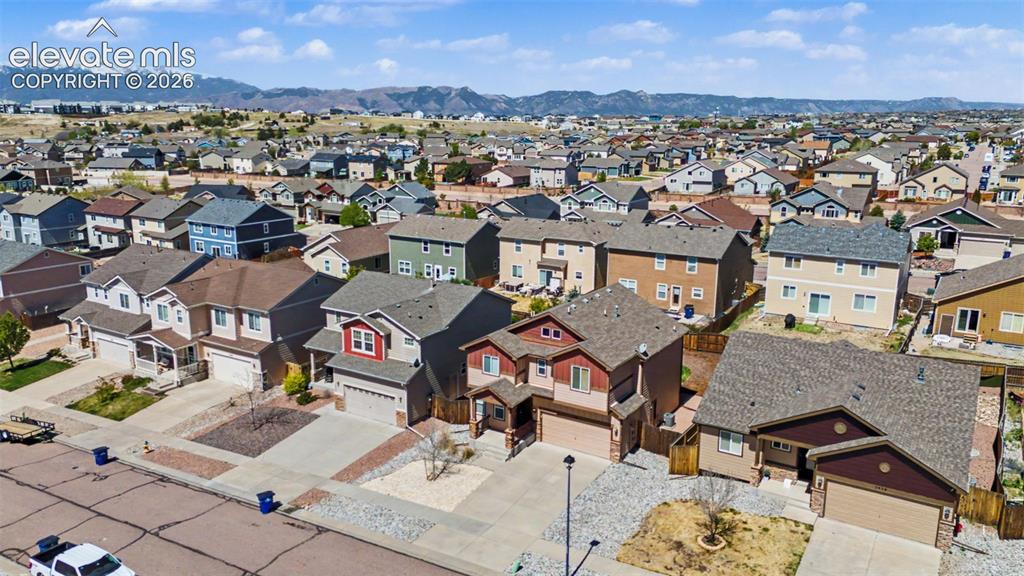
High ceilings, natural light, and a well-designed floorplan give this home an open and comfortable feel from the moment you step inside. With four bedrooms upstairs, flexible main-level space, and practical everyday features throughout, the layout is built to handle both busy routines and relaxed weekends. Oak hardwood floors run through the kitchen and dining areas, where the open-concept design seamlessly connects the kitchen, dining, and living spaces into one cohesive gathering area. The kitchen features granite countertops, extensive cabinet and counter space, a pantry for added storage, and new stainless steel appliances, creating a space that’s equally suited for everyday meals and entertaining. A dedicated office or flex room on the main level provides the versatility to work from home, study, or pursue hobbies. Upstairs, all four bedrooms are thoughtfully located on the same level along with the laundry room, creating a layout that simplifies everyday living. The spacious primary suite is filled with natural light and features a large walk-in closet, offering a comfortable retreat that’s nicely separated from the secondary bedrooms. Central air keeps the home comfortable throughout Colorado’s warmer months. Outside, the fully landscaped yard is enclosed with privacy fencing, and new irrigated lawn provides a fresh canvas for pets, play, or summer gatherings. A two-car garage adds valuable storage and everyday convenience. The location offers excellent access to daily
Interior Details
1994
4
2
Has Heating:
Yes
Heating Type:
Forced Air With Air Conditioning
Has Cooling:
Yes
Cooling Type:
Central
Has Fuel:
No
Fuel Type:
N/A
Has Basement:
No
Basement Type:
N/A
Has Flooring:
No
Flooring Type:
N/A
Has Fireplace:
Yes
Fireplace Type:
N/A
Property Details
5565
Yes
Yes
Type:
Garage, Attached
Location:
N/A
Status:
N/A
Number of Spaces:
2
No
No
No
No
No
No
No
Construction Details
Multi-level
Wood Siding
N/A
Gable
Composition Shingle
Tax History
Year
Amount
Land
Improvement
Percent Change
Assessment
2019
$2,623
$5,010
$15,500
--%
$20,510
2019
$2,623
$5,010
$15,500
--%
$20,510
2018
$2,081
$4,320
$12,170
--%
$16,490
2017
$2,087
$4,320
$12,170
--%
$16,490
2016
$2,327
$4,140
$14,860
--%
$19,000
2014
$2,346
$4,140
$14,490
--%
$18,630
2013
$1,395
$4,140
$14,490
--%
$18,630
2012
$1,290
$10,350
$0
--%
$10,350

Average Home Price in 80908
Nearby Properties
Zip Code
Price
Bed
Bath
Sqft
Lot
Sold Date
$446,400
3 Beds
1 Baths
1,878 Sqft
3,723 Lot (sqft)
Sold 06/30/2026
$492,327
4 Beds
2.5 Baths
2,248 Sqft
6,429 Lot (sqft)
Sold 06/25/2026
$375,850
3 Beds
2.5 Baths
2,068 Sqft
2,344 Lot (sqft)
Sold 06/08/2026
$441,101
3 Beds
2.75 Baths
2,117 Sqft
3,863 Lot (sqft)
Sold 05/14/2026
$521,662
3 Beds
3.25 Baths
2,289 Sqft
8,270 Lot (sqft)
Sold 10/06/2026
$515,000
3 Beds
2.5 Baths
2,247 Sqft
6,626 Lot (sqft)
Sold 10/06/2026
$435,000
3 Beds
2.5 Baths
2,228 Sqft
7,043 Lot (sqft)
Sold 03/13/2026
$390,000
3 Beds
3 Baths
2,068 Sqft
2,117 Lot (sqft)
Sold 10/06/2026
$425,000
3 Beds
3 Baths
2,068 Sqft
2,262 Lot (sqft)
Sold 09/29/2026







