Member Features
Find Real Estate Bargain!
Full foreclosure details
Home value, equity and ownership info
Find homes priced below market
Get full access with a FREE Account
Already a member?
$518,374
Listing Price4beds
2baths
2,288sqft
5,377sqft lot
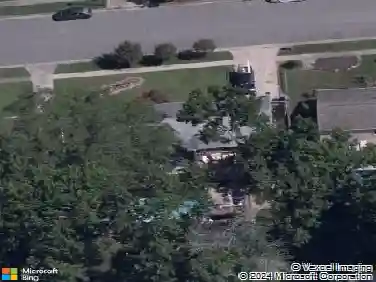
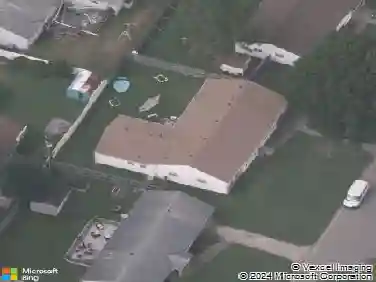
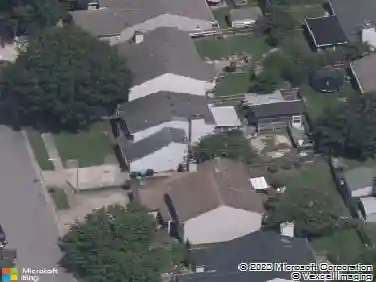
3617 Light Horse Loop, Virginia Beach, VA 23453
Member Features
Find Real Estate Bargain!
Full foreclosure details
Home value, equity and ownership info
Find homes priced below market
Get full access with a FREE Account
Already a member?
For Sale
Off Market
Home type
Price / sqft
Year built
Home Details
Don't miss your chance to own this immaculate, updated home in the desired Buckner Farm community! This 4-bedroom home boasts tall ceilings throughout and a two-story foyer with cathedral ceilings and bay windows. The kitchen was completely renovated in April 2025 and includes updated tile flooring, new stainless-steel appliances, a farmhouse sink, new cabinets, and amazing quartz countertops throughout. The carpet in the family room is brand new, and the flooring throughout the rest of the house was replaced in 2022. The Samsung washer and dryer in the laundry room are approximately 2 years old and will convey. The garage door was replaced in September 2025. House is conveniently located near TCC, Landstown Commons, Lynnhaven Mall, and plenty of restaurants, shopping and entertainment.
Interior Details
2288
4
2
Has Heating:
Yes
Heating Type:
Forced Air With Air Conditioning
Has Cooling:
Yes
Cooling Type:
Central
Has Fuel:
Yes
Fuel Type:
Gas
Has Basement:
No
Basement Type:
N/A
Has Flooring:
No
Flooring Type:
Carpet
Has Fireplace:
Yes
Fireplace Type:
N/A
Property Details
5377
Yes
Yes
Type:
Garage, Attached
Location:
N/A
Status:
N/A
Number of Spaces:
1
No
No
No
No
No
No
No
Construction Details
N/A
Aluminum/vinyl
N/A
Gable
Composition Shingle
Tax History
Year
Amount
Land
Improvement
Percent Change
Assessment
2020
$3,240
$107,000
$211,500
--%
$318,500
2019
$3,163
$107,000
$200,600
--%
$307,600
2018
$3,083
$107,000
$200,600
--%
$307,600
2017
$2,965
$103,000
$192,800
--%
$295,800
2016
$2,840
$100,000
$186,900
--%
$286,900
2014
$2,592
$101,700
$177,100
--%
$278,800
2012
$2,498
$96,900
$166,100
--%
$263,000
2012
$2,410
$96,900
$166,100
--%
$263,000

Average Home Price in 23453
Nearby Properties
Zip Code
Price
Bed
Bath
Sqft
Lot
Sold Date
$397,000
4 Beds
3 Baths
2,164 Sqft
6,824 Lot (sqft)
Sold 10/13/2026
$518,374
4 Beds
2 Baths
2,288 Sqft
5,377 Lot (sqft)
Sold 10/18/2026
$430,000
4 Beds
3 Baths
2,448 Sqft
5,000 Lot (sqft)
Sold 10/18/2026
$576,249
4 Beds
2.5 Baths
2,534 Sqft
10,057 Lot (sqft)
Sold 10/18/2026
$545,000
4 Beds
2.5 Baths
2,560 Sqft
5,500 Lot (sqft)
Sold 10/13/2026
$520,000
4 Beds
3 Baths
2,582 Sqft
7,133 Lot (sqft)
Sold 10/13/2026
$535,000
5 Beds
4 Baths
2,308 Sqft
10,258 Lot (sqft)
Sold 09/29/2026
$505,000
4 Beds
2.5 Baths
2,565 Sqft
7,484 Lot (sqft)
Sold 10/18/2026
$606,935
4 Beds
2.5 Baths
2,578 Sqft
16,813 Lot (sqft)
Sold 10/13/2026