Member Features
Find Real Estate Bargain!
Full foreclosure details
Home value, equity and ownership info
Find homes priced below market
Get full access with a FREE Account
Already a member?
$486,500
Listing Price4beds
2baths
2,812sqft
23,522sqft lot
731 Lichfield Rd, Winston Salem, NC 27104
Member Features
Find Real Estate Bargain!
Full foreclosure details
Home value, equity and ownership info
Find homes priced below market
Get full access with a FREE Account
Already a member?
For Sale
Off Market
Home type
Price / sqft
Year built
Home Details
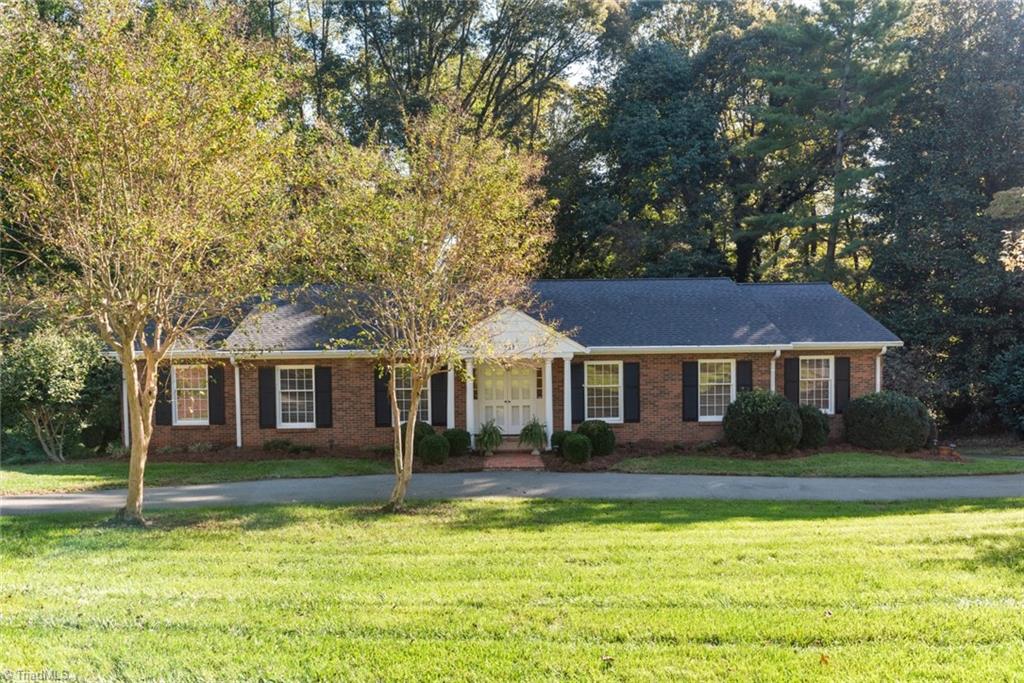
Wonderful offering in Sherwood Forest on a quiet and picturesque street. This ranch-style home offers a wonderful blend of classic charm and potential for personalization. With beautiful hardwood floors covering most of the main level, the home includes 4 bedrooms, 2 bathrooms, and convenient main-level laundry. The spacious, inviting living areas are perfect for entertaining, featuring a screened-in porch that overlooks a flat, serene backyard. Upon entering, the foyer impresses with its 9-ft ceilings, while the rest of the main level maintains a comfortable 8-ft height. The bonus room in the basement offers additional cozy living space, complete with carpet, wood-burning fireplace, and a ceiling height of 6ft 8in. 2-car basement garage not only provides ample parking but also offers space for storage or woodworking, with potential for further expansion.
Interior Details
2812
4
2
Has Heating:
Yes
Heating Type:
Forced Air With Air Conditioning
Has Cooling:
Yes
Cooling Type:
Central
Has Fuel:
No
Fuel Type:
N/A
Has Basement:
No
Basement Type:
Partial
Has Flooring:
No
Flooring Type:
Carpet
Has Fireplace:
Yes
Fireplace Type:
N/A
Property Details
23522
Yes
Yes
Type:
N/A
Location:
N/A
Status:
N/A
Number of Spaces:
N/A
No
No
No
No
Yes
No
No
Construction Details
Ranch
Brick
N/A
Gable
Asphalt
Tax History
Year
Amount
Land
Improvement
Percent Change
Assessment
2020
$2,002
$97,800
$192,200
--%
$290,000
2019
$2,016
$97,800
$192,200
--%
$290,000
2018
$1,915
$97,800
$192,200
--%
$290,000
2017
$1,915
$97,800
$192,200
--%
$290,000
2016
$1,772
$97,750
$171,642
--%
$269,400
2014
$1,692
$97,750
$171,642
--%
$269,400
2013
$1,679
$97,750
$171,642
--%
$269,400
2012
$1,788
$97,750
$209,382
--%
$307,132

Average Home Price in 27104
Nearby Properties
Zip Code
Price
Bed
Bath
Sqft
Lot
Sold Date
$501,759
4 Beds
3 Baths
2,706 Sqft
21,780 Lot (sqft)
Sold 10/03/2026
$475,607
3 Beds
2.5 Baths
2,646 Sqft
18,731 Lot (sqft)
Sold 09/09/2026
$180,716
4 Beds
3 Baths
2,784 Sqft
17,860 Lot (sqft)
Sold 04/24/2026
$446,993
4 Beds
3 Baths
2,639 Sqft
20,909 Lot (sqft)
Sold 10/06/2026
$539,000
3 Beds
3 Baths
2,655 Sqft
23,522 Lot (sqft)
Sold 10/05/2026
$489,900
4 Beds
3 Baths
2,470 Sqft
20,909 Lot (sqft)
Sold 10/05/2026
$535,000
4 Beds
3 Baths
2,721 Sqft
27,443 Lot (sqft)
Sold 10/05/2026
$486,500
4 Beds
2 Baths
2,812 Sqft
23,522 Lot (sqft)
Sold 09/29/2026
$276,474
4 Beds
2 Baths
2,765 Sqft
20,473 Lot (sqft)
Sold 10/06/2026