Member Features
Find Real Estate Bargain!
Full foreclosure details
Home value, equity and ownership info
Find homes priced below market
Get full access with a FREE Account
Already a member?
$256,100
Listing Price--beds
--baths
1,974sqft
7,705sqft lot
306 E Libra Dr, Killeen, TX 76542
Member Features
Find Real Estate Bargain!
Full foreclosure details
Home value, equity and ownership info
Find homes priced below market
Get full access with a FREE Account
Already a member?
For Sale
Off Market
Home type
Price / sqft
Year built
Home Details
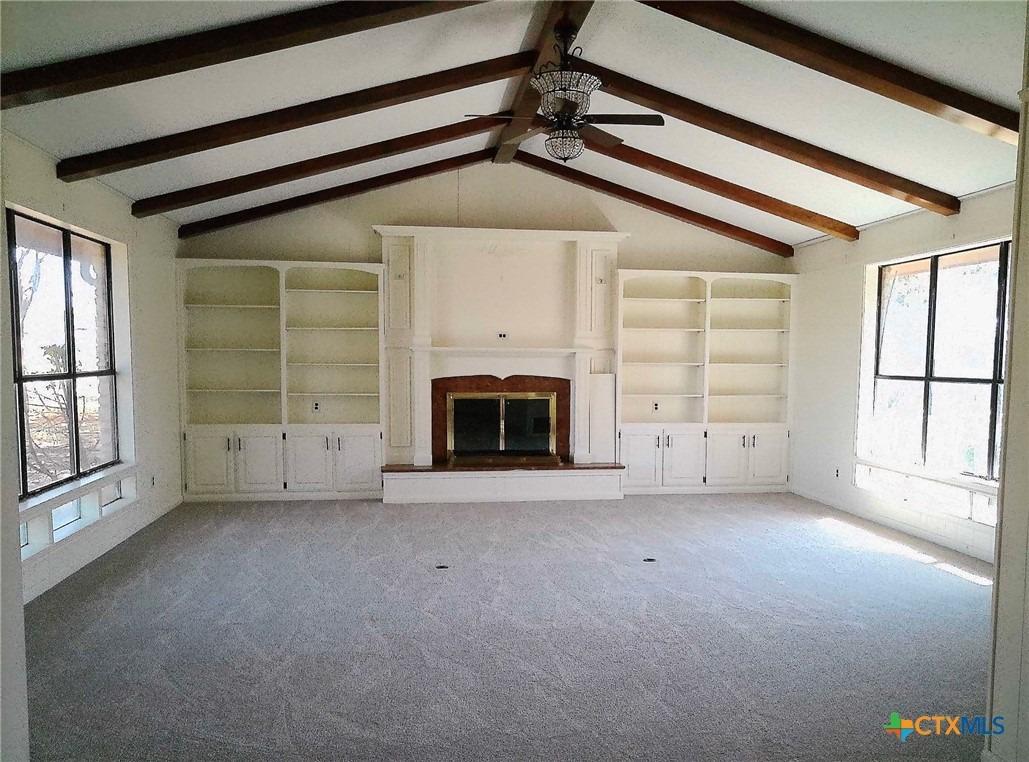
Low-Maintenance Wood-Look Tile (no carpet) and Modern Comfort Near Ft Hood and Texas A&M Central TexasnThis beautiful Killeen home combines modern style with everyday convenience, starting with elegant low-maintenance wood-look tile flooring that runs throughout the main living areas with newly installed waterproof wood laminate in the bedrooms. Ideally located just minutes from Ft Hood, shopping, dining, entertainment, and the Texas A&M University Central Texas campus, this home offers both comfort and accessibility.nThe open-concept floor plan creates an inviting atmosphere for daily living and entertaining. The spacious living room features a cozy brick fireplace and large doors that open to the backyard, filling the space with natural light. The adjoining kitchen impresses with rich wood cabinetry, stainless steel appliances, generous counter space, and a walk-in pantry-perfect for the home chef or casual gatherings.nThe primary suite is a private retreat with a luxurious ensuite bath featuring a soaking tub, separate shower, dual vanities, and a bright, airy feel. Additional bedrooms are comfortable and versatile, offering plenty of space for family, guests, or a home office.nOutside, enjoy a covered patio and private fenced backyard ideal for outdoor relaxation or entertaining. The homes attractive brick and stone exterior, combined with a welcoming entryway and easy-care yard, enhances its curb appeal.
Interior Details
1974
N/A
N/A
Has Heating:
No
Heating Type:
N/A
Has Cooling:
No
Cooling Type:
N/A
Has Fuel:
No
Fuel Type:
N/A
Has Basement:
No
Basement Type:
N/A
Has Flooring:
No
Flooring Type:
N/A
Has Fireplace:
Yes
Fireplace Type:
N/A
Property Details
7705
No
No
Type:
N/A
Location:
N/A
Status:
N/A
Number of Spaces:
N/A
No
No
No
No
Yes
No
No
Construction Details
N/A
Brick
N/A
Hip
Composition Shingle
Tax History
Year
Amount
Land
Improvement
Percent Change
Assessment
2020
$4,043
$28,000
$140,261
--%
$168,261
2019
$4,362
$20,100
$152,863
--%
$172,963
2018
$4,402
$20,100
$147,075
--%
$167,175
2017
$4,034
$20,100
$144,270
--%
$164,370
2016
$3,769
$20,100
$132,681
--%
$152,781
2013
$2,992
$20,100
$126,718
--%
$146,818
2013
$2,992
$17,085
$104,406
--%
$121,491
2012
$57
$6,365
$0
--%
$6,365

Average Home Price in 76542
Nearby Properties
Zip Code
Price
Bed
Bath
Sqft
Lot
Sold Date
$226,512
$226,512
4 Beds
3 Baths
2,125 Sqft
7,201 Lot (sqft)
Sold 10/27/2026
$137,000
$137,000
-- Beds
-- Baths
2,125 Sqft
5,800 Lot (sqft)
Sold 10/26/2026