Member Features
Find Real Estate Bargain!
Full foreclosure details
Home value, equity and ownership info
Find homes priced below market
Get full access with a FREE Account
Already a member?
$559,500
Listing Price3beds
4baths
2,151sqft
871sqft lot
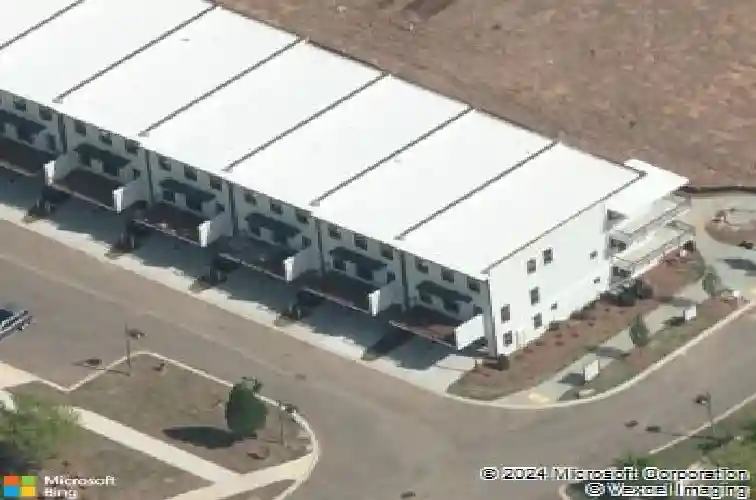
304 Liberty Way, Woodstock, GA 30188
Member Features
Find Real Estate Bargain!
Full foreclosure details
Home value, equity and ownership info
Find homes priced below market
Get full access with a FREE Account
Already a member?
For Sale
Off Market
Home type
Price / sqft
Year built
Home Details
This beautifully maintained town home is located in Mason Main, less than 1 mile from downtown Woodstock! The entry level features a spacious, guest retreat with a walk-in closet. On the main level is a spectacular kitchen with shaker, ceiling height cabinets, quartz countertops, stainless steel appliances (LG refrigerator remains), a large breakfast bar/island, pantry, and a separate service bar for entertaining! Also on the main level is a dining area and a large great room. The great room has a wall of windows and a linear fireplace with a wood beam mantle. Upstairs is the primary suite which features his and hers walk-in closets with custom built-ins. The primary bathroom has a double vanity and an oversized tile shower with dual showerheads and a built-in bench. Also on the upper level is another bedroom with its own private bathroom and a walk-in closet. The laundry room is conveniently located upstairs with the primary suite (washer and dryer remain). For entertaining, there are two separate outdoor areas, the deck off of the main level as well as the beautifully landscaped courtyard off of the entry level! 5" hardwood floors throughout the main living areas and the upstairs hallway create a consistent flow enhancing the open floor plan. Mason Main is a vibrant, sidewalk community with streetlights and pocket parks and is conveniently located close to restaurants, shopping and the city amphitheather.
Interior Details
2151
3
4
Has Heating:
Yes
Heating Type:
Forced Air With Air Conditioning
Has Cooling:
Yes
Cooling Type:
Central
Has Fuel:
Yes
Fuel Type:
Gas
Has Basement:
No
Basement Type:
Unfinished
Has Flooring:
No
Flooring Type:
Hardwood
Has Fireplace:
Yes
Fireplace Type:
N/A
Property Details
871
No
No
Type:
Garage, Detached
Location:
N/A
Status:
N/A
Number of Spaces:
2
No
No
No
No
Yes
No
No
Construction Details
Ranch
Brick
N/A
Flat
Composition Shingle
Tax History
Year
Amount
Land
Improvement
Percent Change
Assessment
2020
$4,965
$43,780
$114,620
--%
$158,400
2019
$2,826
$40,000
$47,960
--%
$87,960

Average Home Price in 30188
Nearby Properties
Zip Code
Price
Bed
Bath
Sqft
Lot
Sold Date
$535,000
$535,000
3 Beds
3 Baths
2,151 Sqft
871 Lot (sqft)
Sold 10/18/2026
$559,500
$559,500
3 Beds
4 Baths
2,151 Sqft
871 Lot (sqft)
Sold 10/13/2026
$574,310
$574,310
3 Beds
2.5 Baths
2,466 Sqft
871 Lot (sqft)
Sold 10/13/2026
$579,900
$579,900
3 Beds
4 Baths
2,151 Sqft
871 Lot (sqft)
Sold 10/13/2026
$500,000
$500,000
3 Beds
3.5 Baths
2,142 Sqft
871 Lot (sqft)
Sold 10/18/2026
$579,000
$579,000
3 Beds
3 Baths
2,452 Sqft
871 Lot (sqft)
Sold 10/13/2026
$600,000
$600,000
4 Beds
3.5 Baths
2,452 Sqft
871 Lot (sqft)
Sold 10/13/2026
$318,730
$318,730
3 Beds
2.5 Baths
1,870 Sqft
1,306 Lot (sqft)
Sold 10/13/2026
$350,121
$350,121
2 Beds
2.5 Baths
1,870 Sqft
1,306 Lot (sqft)
Sold NaN/NaN/NaN