Member Features
Find Real Estate Bargain!
Full foreclosure details
Home value, equity and ownership info
Find homes priced below market
Get full access with a FREE Account
Already a member?
$325,000
Listing Price3beds
3baths
2,530sqft
5,227sqft lot
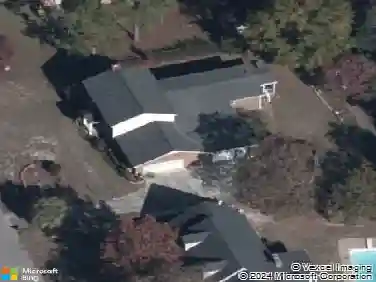
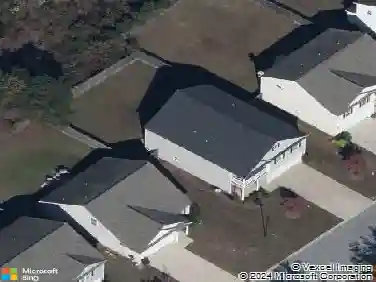
309 Liberty Ridge Dr, Elgin, SC 29045
Member Features
Find Real Estate Bargain!
Full foreclosure details
Home value, equity and ownership info
Find homes priced below market
Get full access with a FREE Account
Already a member?
For Sale
Off Market
Home type
Price / sqft
Year built
Home Details
Step inside this beautiful two-story Craftsman-style home, featuring a charming stone front that adds to its stunning curb appeal. As you enter through the impressive two-story foyer, you'll find an expansive open floor plan with LVP flooring that seamlessly connects the great room to the inviting kitchen. The thoughtfully designed kitchen boasts granite countertops, stainless steel appliances (including a gas stove), and a large island with bar-top seatingperfect for entertaining or casual meals. The great room features a cozy fireplace, making it the heart of the home where memories are made. Just off the garage entry, youll find a convenient powder room, coat closet, and a flexible space that can serve as a smart organizational area or home office to keep everything tidy and functional. Venture upstairs, and youll love the unique split double staircase. On one side, the primary suite offers a private retreat with a spacious bedroom, a cozy sitting area, and two impressive walk-in closets. The ensuite bath features double vanities with granite countertops, a luxurious separate shower, and a soaking tubeverything you need to unwind after a long day. A pass-through to the laundry room, complete with a built-in folding table, adds a thoughtful touch of convenience. On the opposite side of the home, youll find two generously sized secondary bedrooms, a large loft perfect for a playroom, home gym, or an additional office space. This versatile floor plan truly suits any life
Interior Details
2530
3
3
Has Heating:
Yes
Heating Type:
Forced Air With Air Conditioning
Has Cooling:
Yes
Cooling Type:
Central
Has Fuel:
No
Fuel Type:
N/A
Has Basement:
No
Basement Type:
N/A
Has Flooring:
No
Flooring Type:
Carpet
Has Fireplace:
Yes
Fireplace Type:
N/A
Property Details
5227
Yes
Yes
Type:
N/A
Location:
N/A
Status:
N/A
Number of Spaces:
N/A
No
No
No
No
No
No
No
Construction Details
Conventional
Vinyl
N/A
Gable/hip
Composition Shingle
Tax History
Year
Amount
Land
Improvement
Percent Change
Assessment
2019
$209
$5,900
$0
--%
$5,900
0
$0
$0
$0
--%
$0

Average Home Price in 29045
Nearby Properties
Zip Code
Price
Bed
Bath
Sqft
Lot
Sold Date
$320,000
4 Beds
2 Baths
2,317 Sqft
6,970 Lot (sqft)
Sold 10/26/2026
$345,655
$345,655
5 Beds
3 Baths
2,679 Sqft
5,227 Lot (sqft)
Sold NaN/NaN/NaN
$328,617
$328,617
4 Beds
2 Baths
2,350 Sqft
6,970 Lot (sqft)
Sold NaN/NaN/NaN
$359,900
5 Beds
2 Baths
2,788 Sqft
7,405 Lot (sqft)
Sold 07/10/2025
$351,730
4 Beds
2 Baths
2,450 Sqft
6,534 Lot (sqft)
Sold 10/26/2026
$349,299
$349,299
3 Beds
2 Baths
2,560 Sqft
6,534 Lot (sqft)
Sold 10/26/2026
$355,507
$355,507
4 Beds
2 Baths
2,494 Sqft
6,534 Lot (sqft)
Sold 10/27/2026
$320,000
3 Beds
3 Baths
2,293 Sqft
5,227 Lot (sqft)
Sold 09/29/2026
$325,000
3 Beds
3 Baths
2,530 Sqft
5,227 Lot (sqft)
Sold 10/05/2026