Member Features
Find Real Estate Bargain!
Full foreclosure details
Home value, equity and ownership info
Find homes priced below market
Get full access with a FREE Account
Already a member?
$936,523
Listing Price5beds
3baths
2,922sqft
10,246sqft lot
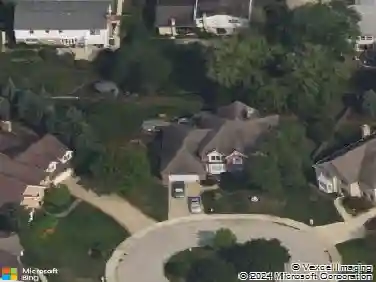
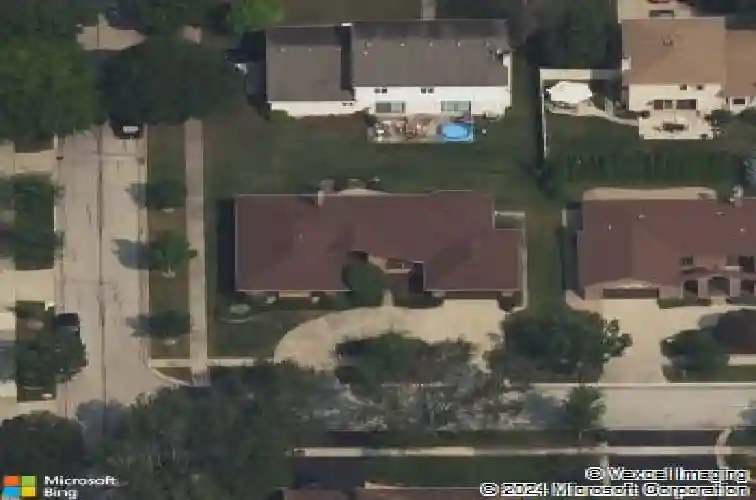
3724 Liberty Ln, Glenview, IL 60025
Member Features
Find Real Estate Bargain!
Full foreclosure details
Home value, equity and ownership info
Find homes priced below market
Get full access with a FREE Account
Already a member?
For Sale
Off Market
Home type
Price / sqft
Year built
Home Details
ALL OFFERS ARE DUE BY SATURDAY, FEBRUARY 14 @ 6PM. Spacious 2900sf, move-in ready, 3-bedroom, 2.2-bath ranch featuring hardwood floors and cathedral ceilings. The kitchen offers all new appliances and a custom built range hood with a center island and breakfast area. The primary suite has a brand new en suite bathroom with soaking tub and walk-in closet. The finished lower level includes a half bath, 4th bedroom and cedar closet, and ventilated workshop that form part of the full basement, providing an additional 2900sf of storage or future living space. Major updates include an owned 9.60 kW solar system, new top of the line EV charger, new Hunter Douglas light filtering blinds, new European-style turn & tilt windows, new sliding doors and new furnace. Ideally located within walking distance to Glen Grove Elementary, Flick Park, and Countryside Park. Schedule your visit today.
Interior Details
2922
5
3
Has Heating:
Yes
Heating Type:
Yes
Has Cooling:
Yes
Cooling Type:
Central
Has Fuel:
No
Fuel Type:
N/A
Has Basement:
No
Basement Type:
Unfinished
Has Flooring:
No
Flooring Type:
N/A
Has Fireplace:
Yes
Fireplace Type:
N/A
Property Details
10246
No
No
Type:
Garage, Attached
Location:
N/A
Status:
N/A
Number of Spaces:
2
N/A
N/A
N/A
N/A
N/A
N/A
N/A
Construction Details
Ranch
Brick/stone (brick And/or Stone)
N/A
N/A
Asphalt
Tax History
Year
Amount
Land
Improvement
Percent Change
Assessment
2018
$10,250
$6,659
$41,346
--%
$48,005
2017
$9,990
$6,659
$41,346
--%
$48,005
2016
$9,626
$6,659
$41,346
--%
$48,005
2015
$12,516
$5,379
$49,805
--%
$55,184
2014
$12,300
$5,379
$49,805
--%
$55,184
2012
$9,853
$5,891
$43,975
--%
$49,866
2011
$9,902
$5,891
$43,975
--%
$49,866

Average Home Price in 60025
Nearby Properties
Zip Code
Price
Bed
Bath
Sqft
Lot
Sold Date
$1,195,000
$1,195,000
3 Beds
2.5 Baths
3,162 Sqft
11,037 Lot (sqft)
Sold 10/07/2026
$827,543
$827,543
4 Beds
2.5 Baths
2,700 Sqft
10,318 Lot (sqft)
Sold 07/15/2026
$1,292,710
$1,292,710
4 Beds
2.5 Baths
2,691 Sqft
10,087 Lot (sqft)
Sold 07/07/2026
$--
4 Beds
3 Baths
2,784 Sqft
12,000 Lot (sqft)
Sold 06/30/2026
$1,084,675
$1,084,675
4 Beds
2.5 Baths
3,350 Sqft
13,200 Lot (sqft)
Sold 06/04/2026
$826,040
$826,040
4 Beds
3 Baths
2,654 Sqft
13,862 Lot (sqft)
Sold 10/27/2026
$1,050,000
$1,050,000
4 Beds
3.5 Baths
3,208 Sqft
12,000 Lot (sqft)
Sold 10/04/2026
$1,020,194
$1,020,194
4 Beds
2.5 Baths
2,790 Sqft
16,786 Lot (sqft)
Sold 10/27/2026
$1,499,900
$1,499,900
5 Beds
4 Baths
3,299 Sqft
21,760 Lot (sqft)
Sold 10/13/2026