
Member Features
Find Real Estate Bargain!
Full foreclosure details
Home value, equity and ownership info
Find homes priced below market
Get full access with a FREE Account
Already a member?
$650,000
Listing Price3beds
4baths
2,074sqft
43,560sqft lot
80 Liberty Hill Rd, Bedford, NH 03110
Member Features
Find Real Estate Bargain!
Full foreclosure details
Home value, equity and ownership info
Find homes priced below market
Get full access with a FREE Account
Already a member?
For Sale
Off Market
Home type
Price / sqft
Year built
Home Details
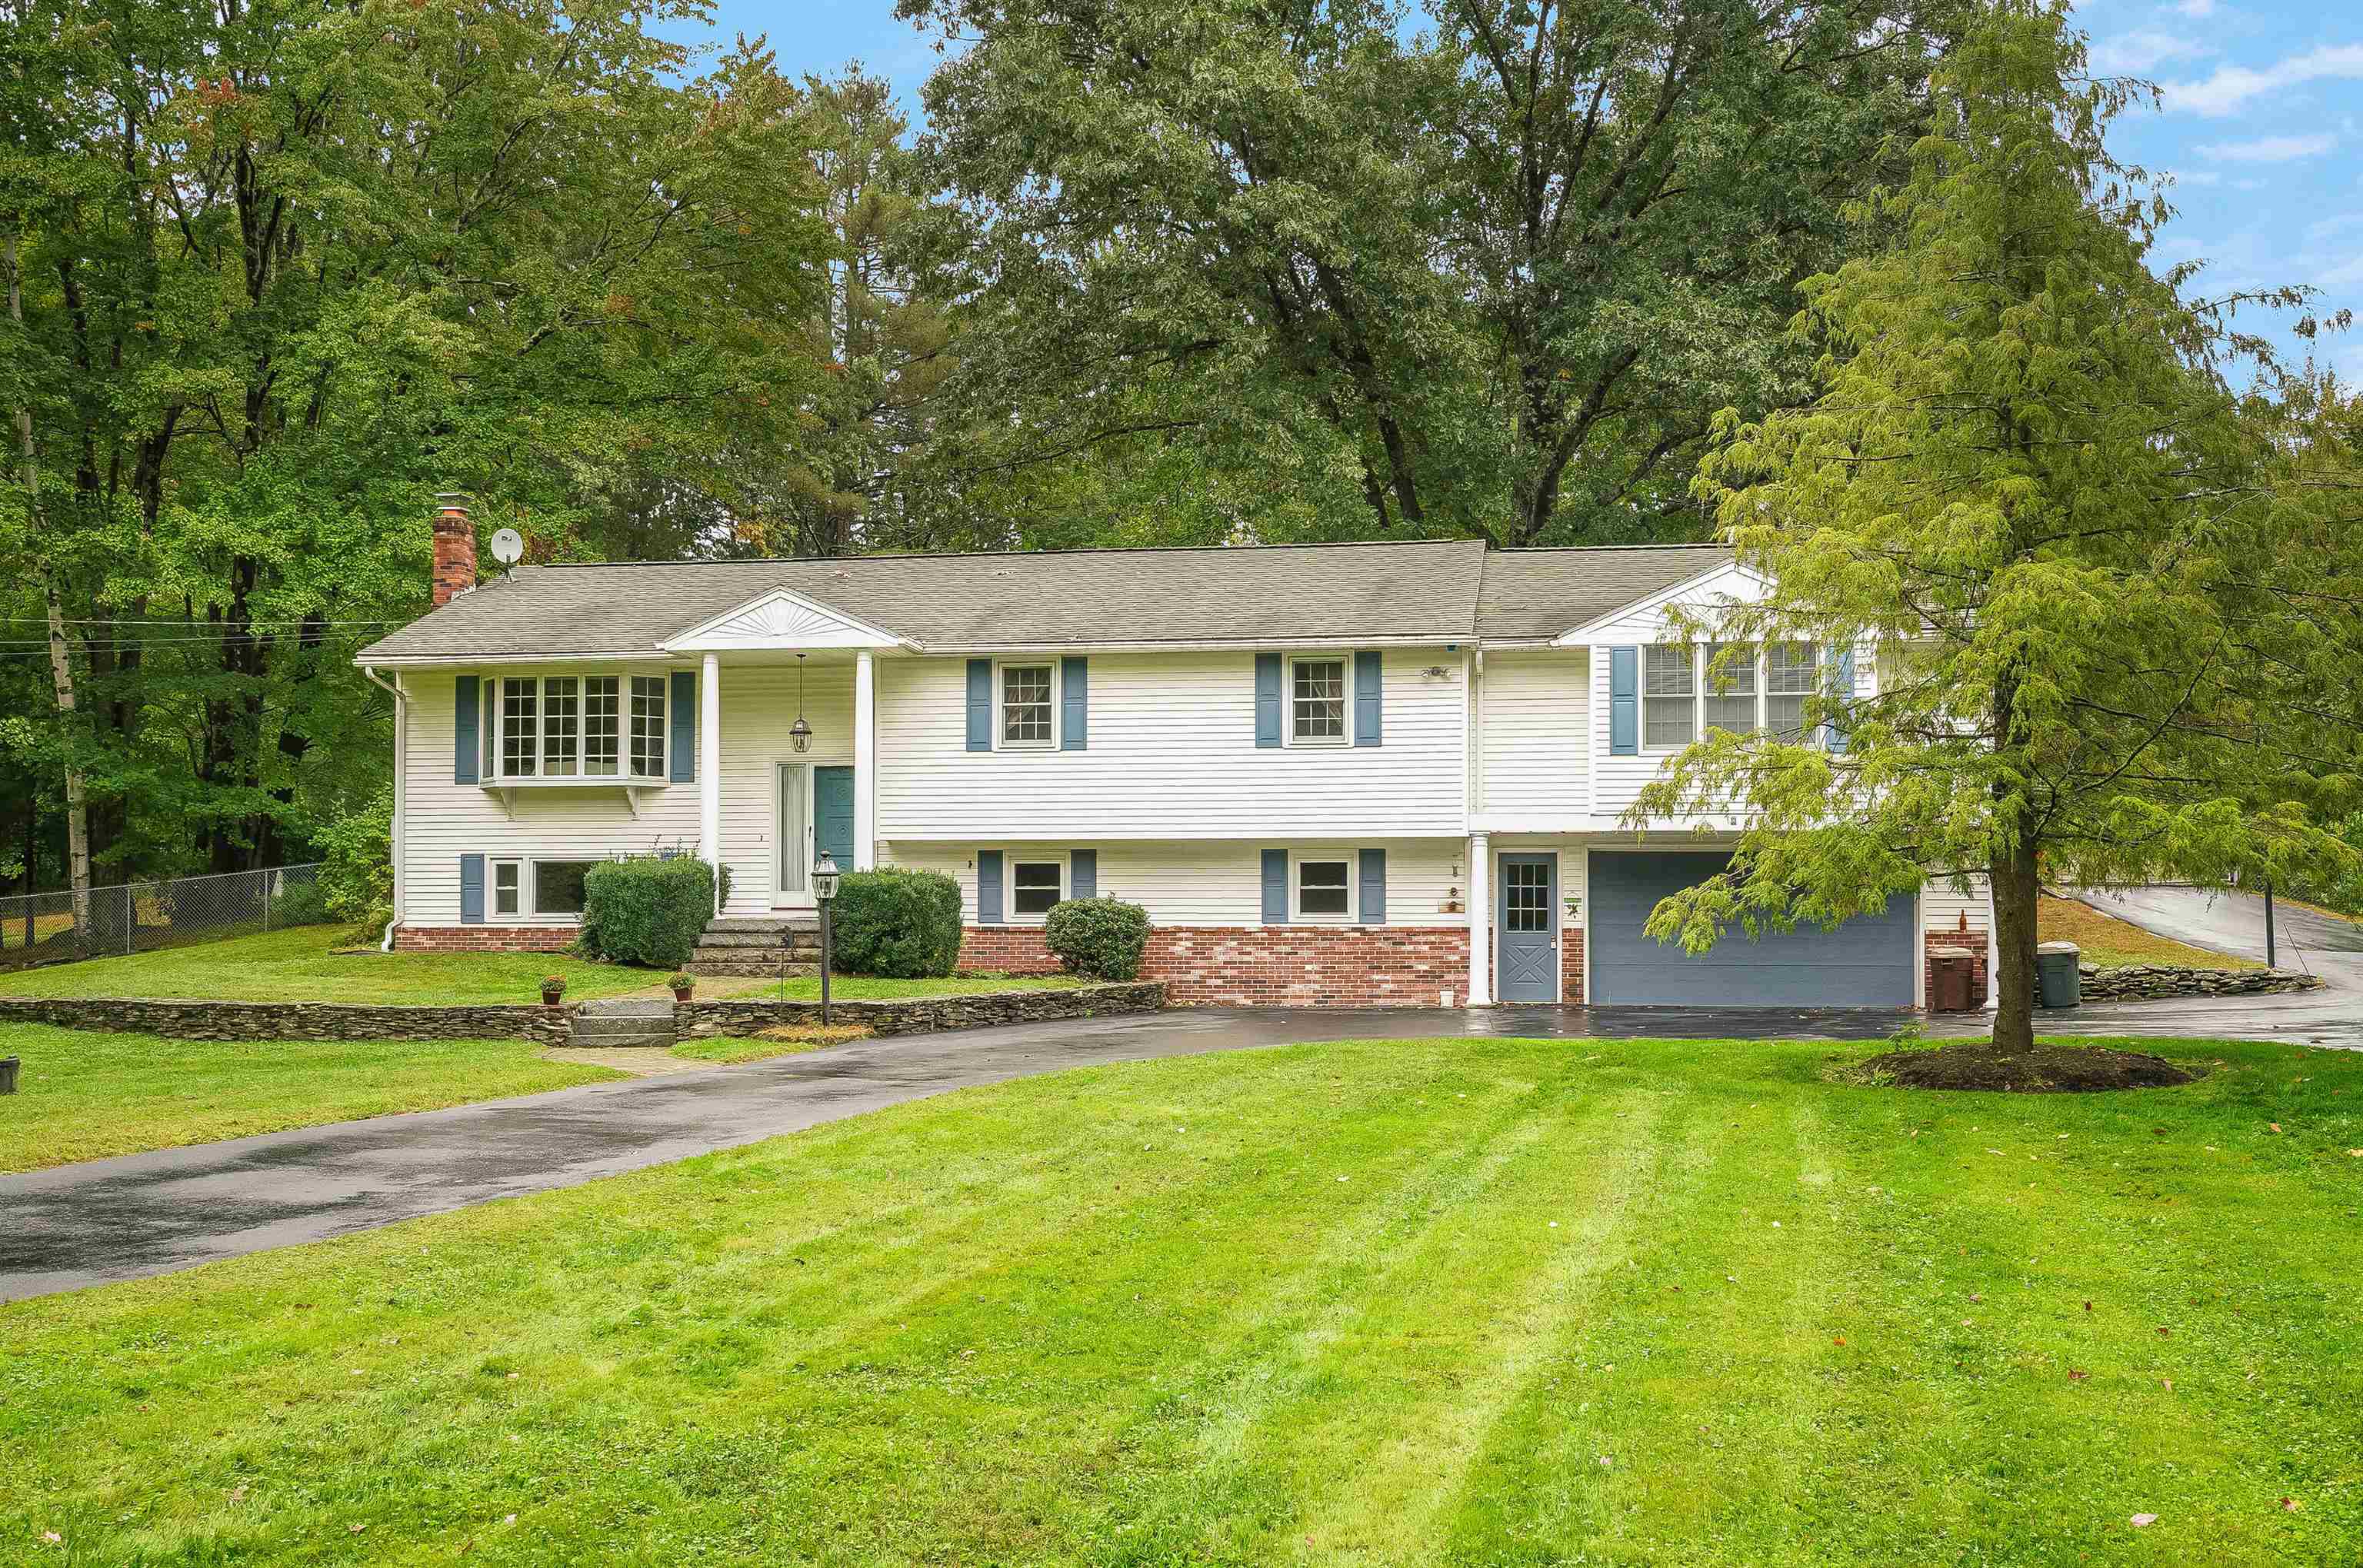
Raised Ranch in Sought-After Bedford, NH! This beautifully designed 3-bedroom, 4-bath home boasts a unique floor plan. Meander up the circular driveway, and into foyer. Upstairs, the Living Room has hardwood flooring, and plenty of light. The heart of the home is the stunning, updated kitchen, featuring beautiful cabinetry, stainless steel appliances, granite countertops, range, wall oven, microwave and more! Off the kitchen you'll find a bright four-season room, complete with a gas stove and triple sliders, open to the spacious backyard. Down the hall, you'll find a convenient full guest bathroom. To the right, you'll find the first of 3 bedrooms, with its own 3/4 bathroom suite. Across the hall is the freshly painted second bedroom, with 1/2 bathroom. At the rear of the home you'll find the private primary suite, with cathedral ceilings and inviting window seat. A luxurious bathroom with a jetted tub and a spacious walk-in shower awaits you. And, you'll even find an office/den off the bedroom, with access to the serene, fenced-in backyard. The Lower Level provides additional living space with a second family room, laundry room, and a small office area that would be a perfect mudroom! Direct entry two car garage. Central AC, Oversized Driveway. This home has been well loved over the years, and is ready for its new owner. Don't wait!
Interior Details
2074
3
4
Has Heating:
Yes
Heating Type:
Hot Water
Has Cooling:
Yes
Cooling Type:
N/A
Has Fuel:
Yes
Fuel Type:
Oil
Has Basement:
No
Basement Type:
Unfinished
Has Flooring:
No
Flooring Type:
N/A
Has Fireplace:
Yes
Fireplace Type:
N/A
Property Details
43560
No
No
Type:
Garage, Basement
Location:
N/A
Status:
N/A
Number of Spaces:
0
N/A
N/A
N/A
N/A
N/A
N/A
N/A
Construction Details
Raised Ranch
Aluminum/vinyl
N/A
Gable
Asphalt
Tax History
Year
Amount
Land
Improvement
Percent Change
Assessment
2020
$7,391
$114,400
$254,800
--%
$369,200
2019
$6,996
$114,400
$254,800
--%
$369,200
2016
$5,980
$80,600
$186,700
--%
$267,300

Average Home Price in 03110
Nearby Properties
Zip Code
Price
Bed
Bath
Sqft
Lot
Sold Date
$657,403
$657,403
3 Beds
2 Baths
2,198 Sqft
43,560 Lot (sqft)
Sold 06/03/2026
$650,000
3 Beds
4 Baths
2,074 Sqft
43,560 Lot (sqft)
Sold 09/29/2026
$708,034
$708,034
4 Beds
2.5 Baths
1,939 Sqft
43,560 Lot (sqft)
Sold 10/06/2026
$697,000
$697,000
4 Beds
4 Baths
2,023 Sqft
28,314 Lot (sqft)
Sold 10/06/2026
$712,717
$712,717
3 Beds
2.5 Baths
1,936 Sqft
47,916 Lot (sqft)
Sold 10/05/2026




