Member Features
Find Real Estate Bargain!
Full foreclosure details
Home value, equity and ownership info
Find homes priced below market
Get full access with a FREE Account
Already a member?
$549,900
Listing Price3beds
3baths
1,876sqft
1,056sqft lot
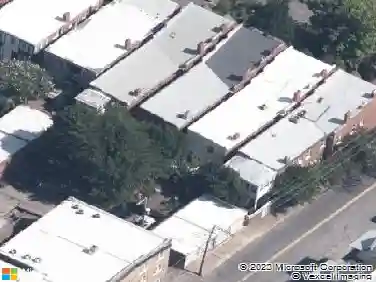
5408 Libbie Mill West Blvd, Richmond, VA 23230
Member Features
Find Real Estate Bargain!
Full foreclosure details
Home value, equity and ownership info
Find homes priced below market
Get full access with a FREE Account
Already a member?
For Sale
Pending
Home type
Price / sqft
Year built
Home Details
Welcome to one of Libbie Mills most sought-after floor plans, a rare 3 bedroom, 3.5 bath home featuring a first-floor bedroom en suite that sets this home apart, nestled in a central location with a wide grass area out front, a rare find on most streets due to parking. The upgraded interior showcases Mohawk engineered hardwood flooring, shaker-style cabinetry in the kitchen and primary bath with quartz countertops, and a natural tile backsplash. The kitchen features GE appliances, a new Bosch dishwasher, pantry, and single bowl sink, while the primary suite offers a custom tile shower with multiple heads and a professionally designed Elfa closet system. Plantation shutters, ceiling fans in every bedroom, and two programmable thermostat complete the package. The two-car garage includes a 240V EV charger outlet and installed shelving, and the deck features wood tile flooring perfect for entertaining. Downstairs bedroom cabinets convey. Peace of mind comes standard with a fire sprinkler system, alarm system, recently cleaned dryer vents, and Griffith HVAC on a biannual maintenance plan. Washer and dryer do not convey. Beyond your door, Townhome owners enjoy a private pool and clubhouse with amenities like gas grills, a fitness room, lounge areas, and community gardens. Libbie Mill handles all yard work, plants, roof, and seasonal decorations! Libbie Mill Midtown is a walkable community offering a library, dog park, Libbie Lake, trails, and plazas with Starbucks, Acacia, RVA Bake
Interior Details
1876
3
3
Has Heating:
Yes
Heating Type:
Forced Air With Air Conditioning
Has Cooling:
Yes
Cooling Type:
N/A
Has Fuel:
No
Fuel Type:
N/A
Has Basement:
No
Basement Type:
N/A
Has Flooring:
No
Flooring Type:
N/A
Has Fireplace:
Yes
Fireplace Type:
N/A
Property Details
1056
No
No
Type:
N/A
Location:
N/A
Status:
N/A
Number of Spaces:
N/A
No
No
No
No
No
No
No
Construction Details
Townhouse
Brick
N/A
N/A
Composition Shingle
Tax History
Year
Amount
Land
Improvement
Percent Change
Assessment
2020
$3,086
$60,000
$294,800
--%
$354,800
2019
$522
$60,000
$0
--%
$60,000

Average Home Price in 23230
Nearby Properties
Zip Code
Price
Bed
Bath
Sqft
Lot
Sold Date
$553,099
2 Beds
2.5 Baths
1,876 Sqft
0 Lot (sqft)
Sold 09/10/2026
$539,199
$539,199
2 Beds
2.5 Baths
1,876 Sqft
0 Lot (sqft)
Sold 06/03/2026
$585,000
$585,000
3 Beds
4 Baths
2,069 Sqft
1,536 Lot (sqft)
Sold 10/13/2026
$505,000
$505,000
3 Beds
3.5 Baths
1,876 Sqft
1,000 Lot (sqft)
Sold 10/18/2026
$549,900
3 Beds
3 Baths
1,876 Sqft
1,056 Lot (sqft)
Sold 10/18/2026
$595,000
4 Beds
3 Baths
2,126 Sqft
1,519 Lot (sqft)
Sold 10/18/2026
$600,333
$600,333
3 Beds
2.5 Baths
2,069 Sqft
1,496 Lot (sqft)
Sold 10/13/2026
$530,000
$530,000
3 Beds
3 Baths
1,876 Sqft
1,000 Lot (sqft)
Sold 10/13/2026
$509,950
$509,950
3 Beds
3 Baths
1,876 Sqft
997 Lot (sqft)
Sold 10/13/2026