
Member Features
Find Real Estate Bargain!
Full foreclosure details
Home value, equity and ownership info
Find homes priced below market
Get full access with a FREE Account
Already a member?
$535,000
Listing Price2beds
2baths
1,634sqft
6,750sqft lot
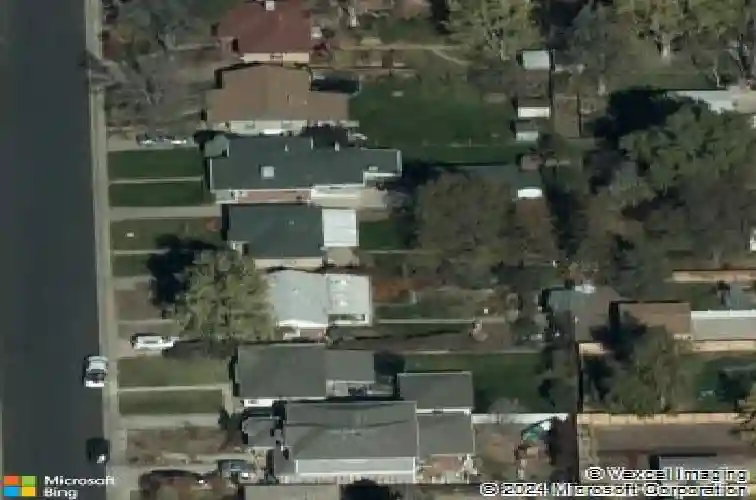
440 S Leyden St, Denver, CO 80224
Member Features
Find Real Estate Bargain!
Full foreclosure details
Home value, equity and ownership info
Find homes priced below market
Get full access with a FREE Account
Already a member?
For Sale
Off Market
Home type
Price / sqft
Year built
Home Details
Welcome to this charming and character-filled 3-bedroom, 2-bath home in Denver's desirable Monaco Gardens area. Blending original charm with thoughtful updates, this home features refinished hardwood floors, fresh interior paint, and new carpet in the spacious, open basement, ideal for a second living room, home office, or guest space. The updated kitchen showcases stylish black-and-white checkered flooring, butcher block countertops, stainless steel appliances, crisp white cabinetry, and modern brass finishes, creating a bright and inviting space. Situated on a generous lot, the large backyard is a true highlight, perfect for outdoor entertaining, gardening, pets, or creating your own private oasis. Just 2.5 blocks from Crestmoor Park and a quick walk to Park Burger, High Point Creamery, and Call Your Mother Deli. Minutes to Cherry Creek and Lowry Town Center for shopping, dining, and everyday conveniences, an unbeatable location with walkable access to neighborhood favorites. This home offers the ideal combination of charm, outdoor space, and location, making it a standout opportunity in the Denver.
Interior Details
1634
2
2
Has Heating:
Yes
Heating Type:
Forced Air With Air Conditioning
Has Cooling:
Yes
Cooling Type:
Central
Has Fuel:
Yes
Fuel Type:
Gas
Has Basement:
No
Basement Type:
Finished
Has Flooring:
No
Flooring Type:
N/A
Has Fireplace:
Yes
Fireplace Type:
N/A
Property Details
6750
No
No
Type:
Carport (unspecified)
Location:
N/A
Status:
N/A
Number of Spaces:
0
No
No
No
No
Yes
No
No
Construction Details
N/A
Brick
N/A
N/A
N/A
Tax History
Year
Amount
Land
Improvement
Percent Change
Assessment
2019
$1,828
$14,193
$11,167
--%
$25,360
2019
$1,828
$14,190
$11,170
--%
$25,360
2018
$1,774
$14,290
$8,650
--%
$22,940
2017
$1,769
$14,290
$8,650
--%
$22,940
2016
$1,624
$10,530
$9,390
--%
$19,920
2014
$1,335
$7,900
$8,180
--%
$16,080
2013
$1,336
$7,896
$8,184
--%
$16,080
2011
$1,158
$7,896
$8,354
--%
$16,250

Average Home Price in 80224
Nearby Properties
Zip Code
Price
Bed
Bath
Sqft
Lot
Sold Date
$626,845
$626,845
2 Beds
2 Baths
1,547 Sqft
8,100 Lot (sqft)
Sold 10/24/2026
$643,232
$643,232
3 Beds
3 Baths
1,394 Sqft
6,580 Lot (sqft)
Sold 10/13/2026
$2,699,000
$2,699,000
3 Beds
3 Baths
1,442 Sqft
7,200 Lot (sqft)
Sold 10/27/2026
$1,108,006
$1,108,006
4 Beds
2 Baths
1,632 Sqft
8,410 Lot (sqft)
Sold 10/27/2026
$639,000
$639,000
3 Beds
1 Baths
1,858 Sqft
6,250 Lot (sqft)
Sold 09/13/2026
$750,000
$750,000
3 Beds
2 Baths
1,705 Sqft
6,250 Lot (sqft)
Sold 10/13/2026
$669,000
$669,000
5 Beds
2 Baths
1,866 Sqft
9,370 Lot (sqft)
Sold 06/29/2026
$609,172
$609,172
3 Beds
2 Baths
1,761 Sqft
6,270 Lot (sqft)
Sold 10/27/2026
$687,657
$687,657
3 Beds
2 Baths
1,522 Sqft
6,250 Lot (sqft)
Sold 10/13/2026
Calculators
Mortgage
Mortgage Calculator
Details for 440 S LEYDEN ST
Property Debt
Foreclosure Contact Details
Similar Homes Nearby



Guides for Leyden St

In August 2024, Denver saw a 15% YoY rise in pre-foreclosures. Aurora had a 71% surge from July. Fort Collins showed stability with just 1 case, while Lakewood doubled YoY. Colorado Springs reported a 10% drop YoY. Each city reveals unique housing dynamics in Colorado.



