
Member Features
Find Real Estate Bargain!
Full foreclosure details
Home value, equity and ownership info
Find homes priced below market
Get full access with a FREE Account
Already a member?
$365,000
Listing Price4beds
1baths
2,148sqft
6,000sqft lot
272 Ley Dr, LA Salle, CO 80645
Member Features
Find Real Estate Bargain!
Full foreclosure details
Home value, equity and ownership info
Find homes priced below market
Get full access with a FREE Account
Already a member?
For Sale
Off Market
Home type
Price / sqft
Year built
Home Details
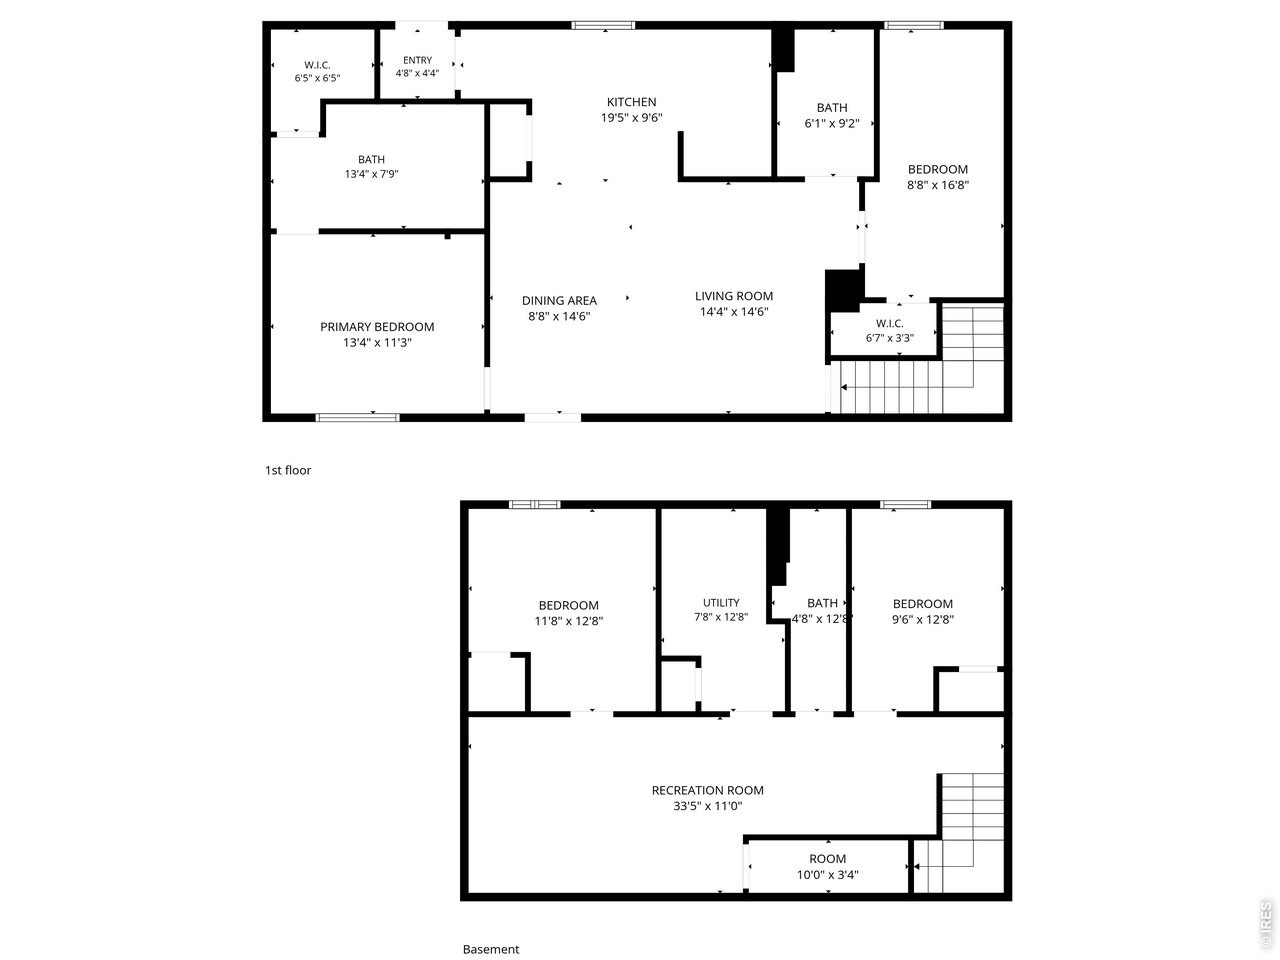
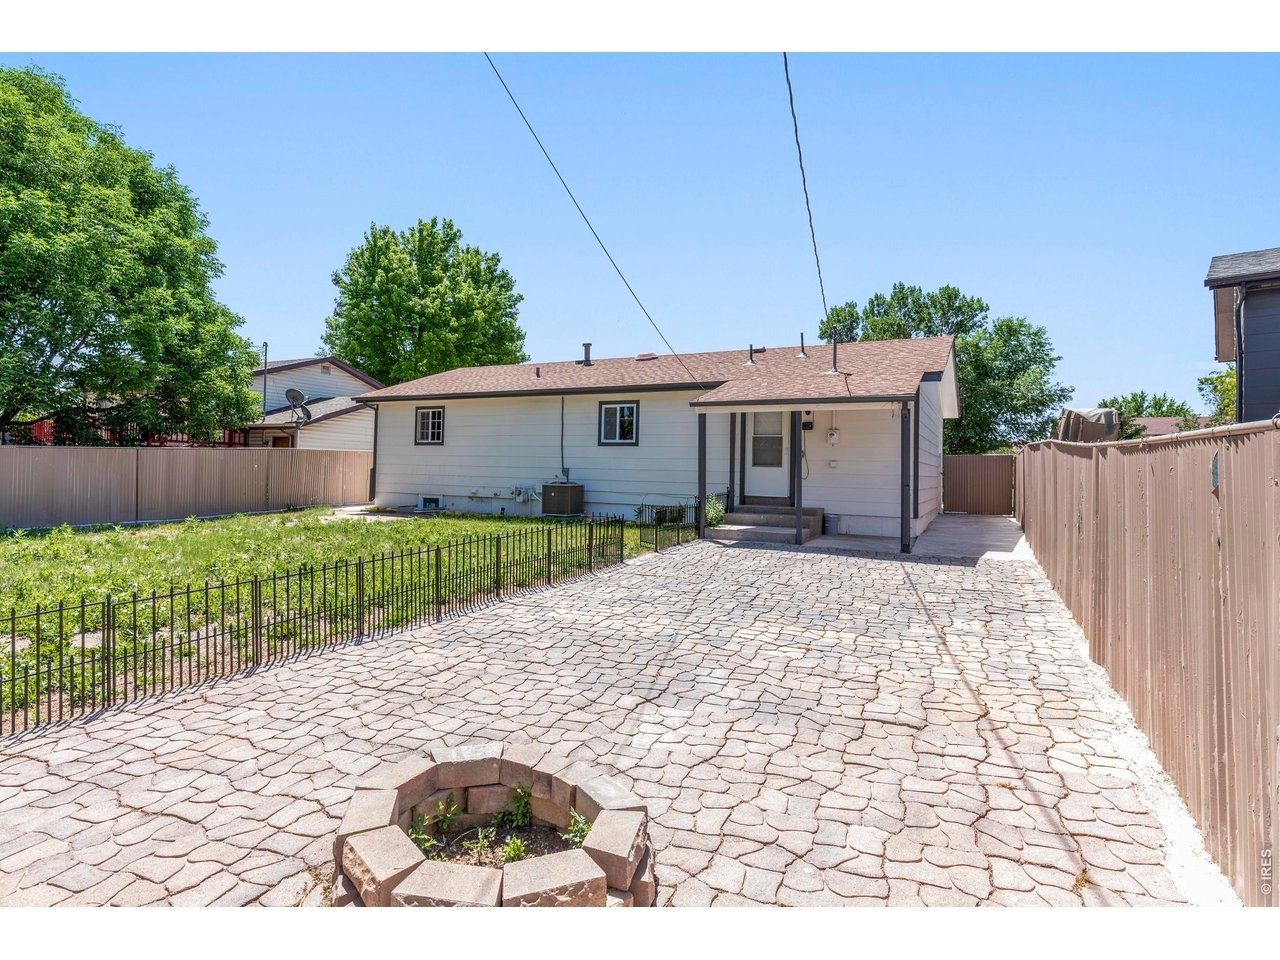
Second chance at this stunning Old Town LaSalle remodel-back on the market due to buyer financing! This beautifully renovated 4-bedroom, 3-bathroom property delivers the ultimate mix of classic character and premium updates. Enjoy a bright, open-concept layout where the living and dining rooms seamlessly transition into a breathtaking custom kitchen showcasing quartz countertops, fresh cabinetry, and stainless steel appliances. The main level hosts two bedrooms and two baths, highlighted by a fantastic private primary ensuite. The fully finished basement expands your living space with a large family room, ample storage, and two additional bedrooms (one non-conforming). Unique to this home is an expansive sunroom which includes an attached flex/storage space along with a separate foyer that features charming custom brick floors. Stay cool all summer with the newly installed A/C system. Outside, take advantage of the alley access and abundant space to add a future garage or workshop. Fully turnkey and ready for you to move right in-reach out for a private showing!
Interior Details
2148
4
1
Has Heating:
Yes
Heating Type:
Central
Has Cooling:
Yes
Cooling Type:
Central
Has Fuel:
No
Fuel Type:
N/A
Has Basement:
No
Basement Type:
Partial
Has Flooring:
No
Flooring Type:
N/A
Has Fireplace:
Yes
Fireplace Type:
N/A
Property Details
6000
No
No
Type:
Garage, Attached
Location:
N/A
Status:
N/A
Number of Spaces:
1
No
No
No
No
Yes
No
No
Construction Details
Ranch
Wood
N/A
N/A
Composition Shingle
Tax History
Year
Amount
Land
Improvement
Percent Change
Assessment
2019
$1,051
$1,500
$13,350
--%
$14,850
2019
$1,051
$1,500
$13,350
--%
$14,850
2018
$773
$1,510
$9,320
--%
$10,830
2017
$781
$1,510
$9,320
--%
$10,830
2016
$696
$1,430
$8,520
--%
$9,950
2014
$430
$1,430
$5,340
--%
$6,770
2013
$441
$1,430
$5,340
--%
$6,770
2012
$433
$1,550
$5,090
--%
$6,640

Average Home Price in 80645
Nearby Properties
Zip Code
Price
Bed
Bath
Sqft
Lot
Sold Date
$414,536
$414,536
3 Beds
2 Baths
1,860 Sqft
7,500 Lot (sqft)
Sold 07/07/2026
$337,478
$337,478
4 Beds
2 Baths
1,888 Sqft
5,724 Lot (sqft)
Sold 10/05/2026
$410,000
$410,000
3 Beds
2 Baths
2,004 Sqft
8,160 Lot (sqft)
Sold 05/29/2026
$375,000
$375,000
5 Beds
2 Baths
1,842 Sqft
7,420 Lot (sqft)
Sold 10/06/2026
$329,900
$329,900
3 Beds
2 Baths
2,010 Sqft
3,000 Lot (sqft)
Sold 09/21/2026
$365,000
$365,000
4 Beds
1 Baths
2,148 Sqft
6,000 Lot (sqft)
Sold 06/11/2026
$370,000
$370,000
3 Beds
3 Baths
2,278 Sqft
3,619 Lot (sqft)
Sold 09/29/2026





