Member Features
Find Real Estate Bargain!
Full foreclosure details
Home value, equity and ownership info
Find homes priced below market
Get full access with a FREE Account
Already a member?
$725,000
Listing Price4beds
3baths
2,708sqft
8,276sqft lot
1111 Lexington St, Wheaton, IL 60187
Member Features
Find Real Estate Bargain!
Full foreclosure details
Home value, equity and ownership info
Find homes priced below market
Get full access with a FREE Account
Already a member?
For Sale
Off Market
Home type
Price / sqft
Year built
Home Details
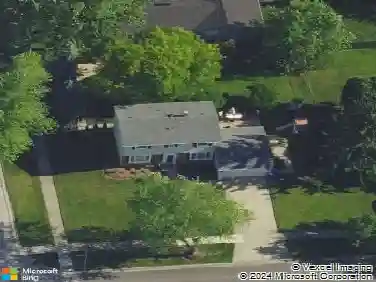
Welcome to this charming 4BR, 2.1BA family home located on a serene tree-lined street in the highly sought-after northside of Wheaton. Very generous room sizes and windows throughout provide an abundance of space and natural light, making it a perfect family home. Classic details include crown molding, archways and french doors. The living room features an impressive fireplace w/surrounding built-ins. The dining room leads to a spacious family room, which opens to both the multi-tiered deck and an expansive eat in kitchen area with panoramic views of the gorgeous yard. Convenient laundry, powder room and office/sunroom round out the main floor. Upstairs the primary bedroom features an updated ensuite bathroom, large walk-in closet plus two additional closets. The additional three bedrooms, second full bath and walk-up attic are all part of the thoughtful floorplan. The full unfinished basement allows for plenty of storage, and includes a walled off area perfect for a recreation room or home gym. Step outside to discover your private oasis--an impressive two-tiered deck and beautifully manicured fenced backyard. This home combines classic elegance with modern convenience, all while being nestled in a vibrant community with top-rated schools, parks, train, library, and shopping nearby. Long time owner, lovingly cared for. Welcome home!
Interior Details
2708
4
3
Has Heating:
Yes
Heating Type:
Central
Has Cooling:
Yes
Cooling Type:
Central
Has Fuel:
No
Fuel Type:
N/A
Has Basement:
No
Basement Type:
Basement (unspecified)
Has Flooring:
No
Flooring Type:
N/A
Has Fireplace:
Yes
Fireplace Type:
N/A
Property Details
8276
No
No
Type:
Garage, Attached
Location:
N/A
Status:
N/A
Number of Spaces:
1
No
No
No
No
Yes
No
No
Construction Details
N/A
Brick
N/A
Gambrel
Asphalt
Tax History
Year
Amount
Land
Improvement
Percent Change
Assessment
2019
$13,466
$30,370
$168,730
--%
$199,100
2018
$12,793
$28,630
$159,000
--%
$187,630
2017
$12,594
$27,570
$153,130
--%
$180,700
2016
$12,418
$26,470
$147,010
--%
$173,480
2015
$12,313
$25,250
$140,250
--%
$165,500
2013
$12,051
$19,830
$144,210
--%
$164,040
2012
$11,850
$20,680
$150,370
--%
$171,050
2011
$11,547
$22,088
$160,602
--%
$182,690

Average Home Price in 60187
Nearby Properties
Zip Code
Price
Bed
Bath
Sqft
Lot
Sold Date
$490,684
$490,684
-- Beds
2 Baths
2,520 Sqft
8,276 Lot (sqft)
Sold 09/10/2026
$870,480
$870,480
3 Beds
3 Baths
3,036 Sqft
8,712 Lot (sqft)
Sold 07/28/2026
$526,940
$526,940
3 Beds
2 Baths
2,494 Sqft
7,841 Lot (sqft)
Sold 07/28/2026
$658,714
$658,714
3 Beds
2.5 Baths
2,463 Sqft
7,405 Lot (sqft)
Sold 07/13/2026
$416,370
$416,370
3 Beds
1 Baths
2,498 Sqft
8,712 Lot (sqft)
Sold 06/19/2026
$650,000
4 Beds
2 Baths
3,110 Sqft
7,405 Lot (sqft)
Sold 10/26/2026
$986,021
-- Beds
1.5 Baths
2,743 Sqft
7,841 Lot (sqft)
Sold 10/26/2026
$416,582
$416,582
-- Beds
2.5 Baths
2,700 Sqft
16,988 Lot (sqft)
Sold 10/27/2026
$773,167
-- Beds
3.5 Baths
2,350 Sqft
17,424 Lot (sqft)
Sold 10/27/2026