Member Features
Find Real Estate Bargain!
Full foreclosure details
Home value, equity and ownership info
Find homes priced below market
Get full access with a FREE Account
Already a member?
$215,000
Listing Price3beds
2baths
1,608sqft
1,500sqft lot
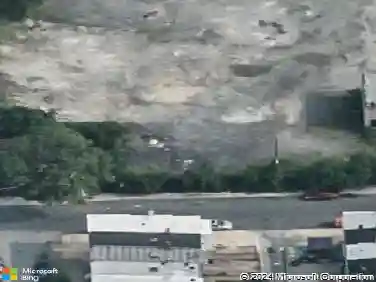
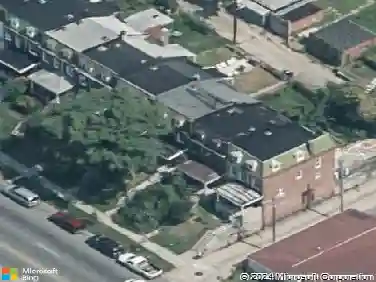
2320 W Lexington St, Baltimore, MD 21223
Member Features
Find Real Estate Bargain!
Full foreclosure details
Home value, equity and ownership info
Find homes priced below market
Get full access with a FREE Account
Already a member?
For Sale
Off Market
Home type
Price / sqft
Year built
Home Details
Welcome to 2320 W Lexington Avenue, beautifully reimagined in 2026! This stunning home offers 3 spacious bedrooms and 2 full bathrooms with an open-concept layout that is perfect for entertaining family and friends. The kitchen is truly a chefs dream, featuring all-new stainless steel appliances, modern finishes, and ample space to cook and gather. Upstairs, you will find three comfortable bedrooms and a full bathroom that can easily become your own private oasis. The partially finished basement includes an additional full bathroom and a washer and dryer, offering endless possibilities to truly make the space your own. With rear access to the yard, the basement adds even more convenience and flexibility. Step outside to enjoy the newly added privacy fence, creating the perfect setting for quiet evenings outdoors or friendly gatherings. This property also qualifies for many grant programs, making homeownership even more attainable.
Interior Details
1608
3
2
Has Heating:
Yes
Heating Type:
Radiant
Has Cooling:
Yes
Cooling Type:
N/A
Has Fuel:
No
Fuel Type:
N/A
Has Basement:
No
Basement Type:
Finished
Has Flooring:
No
Flooring Type:
N/A
Has Fireplace:
Yes
Fireplace Type:
N/A
Property Details
1500
No
No
Type:
N/A
Location:
N/A
Status:
N/A
Number of Spaces:
N/A
No
No
No
No
Yes
No
No
Construction Details
Conventional
Brick
N/A
N/A
Builtup (layered Asphalt)
Tax History
Year
Amount
Land
Improvement
Percent Change
Assessment
2021
$809
$7,000
$31,000
--%
$38,000
2020
$789
$0
$0
--%
$37,333
2019
$787
$0
$0
--%
$36,667
2018
$786
$7,000
$29,000
--%
$36,000
2017
$790
$7,000
$29,000
--%
$36,000
2015
$849
$7,000
$29,000
--%
$36,000
2013
$856
$0
$0
--%
$36,000
2011
$856
$0
$0
--%
$36,000

Average Home Price in 21223
Nearby Properties
Zip Code
Price
Bed
Bath
Sqft
Lot
Sold Date
$46,850
-- Beds
1.5 Baths
1,632 Sqft
1,282 Lot (sqft)
Sold 07/28/2026
$67,442
-- Beds
1 Baths
1,380 Sqft
1,467 Lot (sqft)
Sold 05/18/2026
$160,000
$160,000
3 Beds
3 Baths
1,368 Sqft
480 Lot (sqft)
Sold 10/13/2026
$149,900
$149,900
5 Beds
3 Baths
1,440 Sqft
900 Lot (sqft)
Sold 09/29/2026
$153,555
$153,555
-- Beds
-- Baths
1,500 Sqft
1,025 Lot (sqft)
Sold 10/13/2026
$195,000
$195,000
-- Beds
-- Baths
1,438 Sqft
1,176 Lot (sqft)
Sold 10/13/2026
$215,000
3 Beds
2 Baths
1,608 Sqft
1,500 Lot (sqft)
Sold 10/13/2026
$134,900
-- Beds
-- Baths
1,530 Sqft
1,190 Lot (sqft)
Sold 10/13/2026
$155,000
-- Beds
1 Baths
1,464 Sqft
1,200 Lot (sqft)
Sold 09/29/2026