Member Features
Find Real Estate Bargain!
Full foreclosure details
Home value, equity and ownership info
Find homes priced below market
Get full access with a FREE Account
Already a member?
$239,500
Listing Price3beds
2baths
1,295sqft
14,218sqft lot
412 Lexington Park Dr, Lagrange, GA 30241
Member Features
Find Real Estate Bargain!
Full foreclosure details
Home value, equity and ownership info
Find homes priced below market
Get full access with a FREE Account
Already a member?
For Sale
Pending
New Listing
Off Market
Home type
Price / sqft
Year built
Home Details
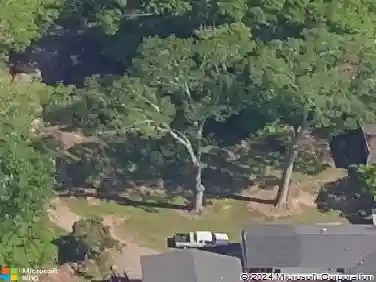
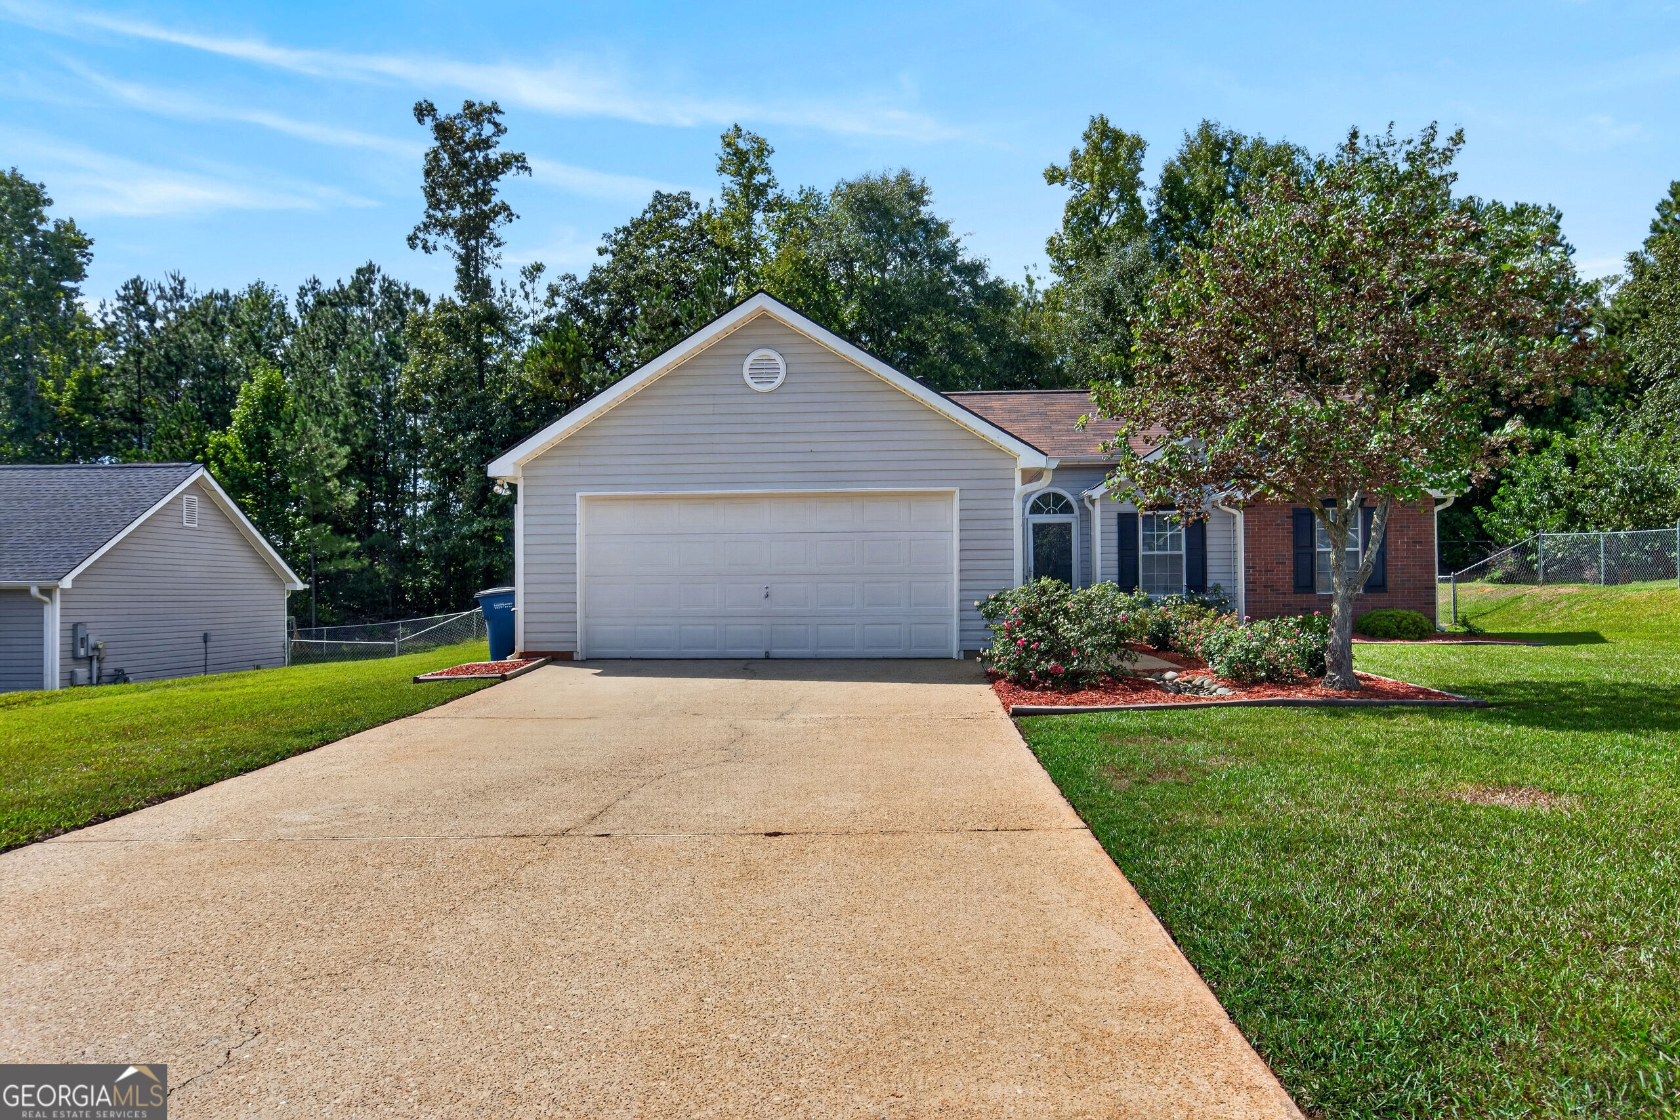
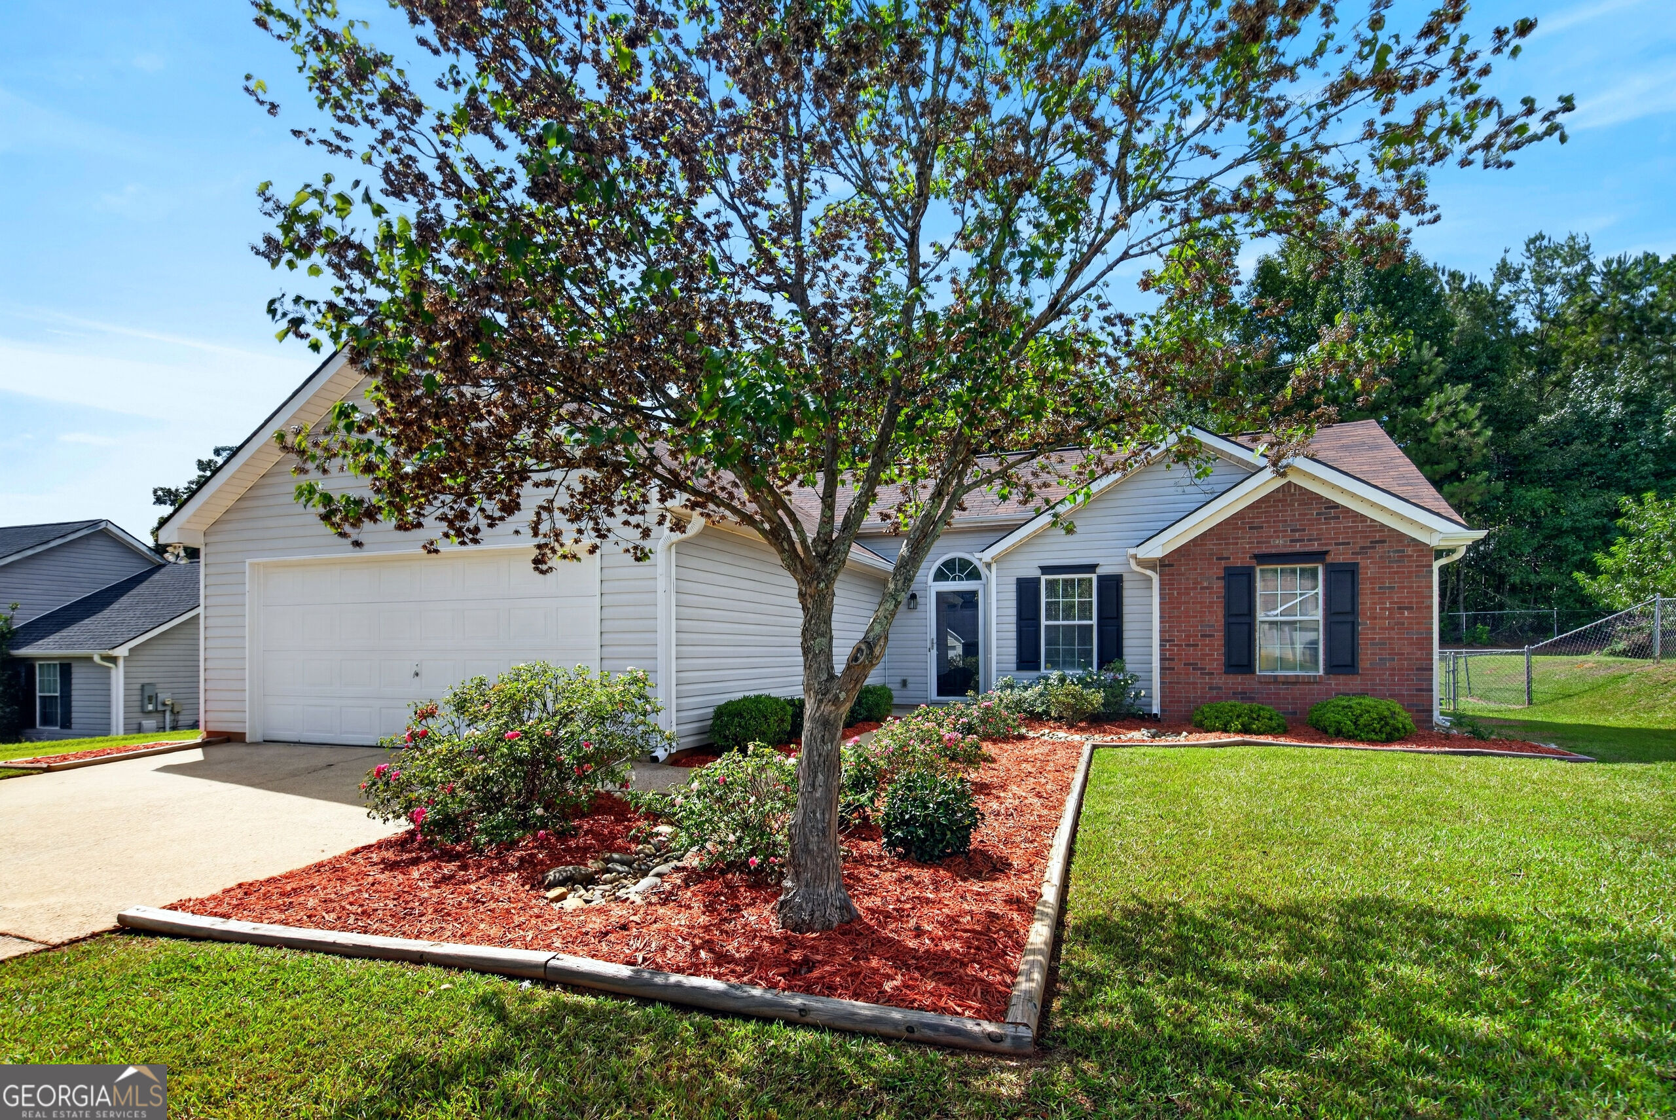
NEW BALDWIN PARK LISTING | ONE-LEVEL LIVING IN THE ROSEMONT SCHOOL ZONE! Welcome home to this beautiful 3-bedroom, 2-bathroom ranch-style home in the desirable Baldwin Park subdivision, offering 1,295 square feet of thoughtfully designed one-level living! Conveniently located just minutes from the interstate, this home combines comfort, style, and an ideal location. Step inside to a bright and inviting interior featuring high ceilings, beautiful beamed ceilings, and an open-concept layout perfect for everyday living and entertaining. The kitchen is both stylish and functional, offering stainless steel appliances, solid-surface countertops, a spacious island, breakfast bar, and breakfast area. The main-level primary suite provides a comfortable retreat with a spacious walk-in closet and a beautifully finished tiled stand-up shower. Two additional bedrooms offer plenty of flexibility for family, guests, or a home office. Outside, enjoy the level lot and fenced backyard, complete with a firepit and playground-a great space for relaxing, entertaining, and making memories! Garage parking adds convenience, while the home's location puts you close to the interstate and everything you need. 3 Bedrooms | 2 Baths | 1,295 Sq Ft | Rosemont School Zone | One-Level Ranch | Level Lot | Fenced Backyard | Firepit | Playground | Garage | Stainless Appliances | Kitchen Island | Beamed Ceilings | High Ceilings. This Baldwin Park beauty is sure to impress! Don't miss your chance to make it yours!
Interior Details
1295
3
2
Has Heating:
Yes
Heating Type:
Central
Has Cooling:
Yes
Cooling Type:
Central
Has Fuel:
No
Fuel Type:
N/A
Has Basement:
No
Basement Type:
N/A
Has Flooring:
No
Flooring Type:
Hardwood
Has Fireplace:
Yes
Fireplace Type:
N/A
Property Details
14218
No
No
Type:
N/A
Location:
N/A
Status:
N/A
Number of Spaces:
N/A
N/A
N/A
N/A
N/A
N/A
N/A
N/A
Construction Details
N/A
Aluminum/vinyl
N/A
Gable
Composition Shingle
Tax History
Year
Amount
Land
Improvement
Percent Change
Assessment
2020
$1,206
$8,438
$31,562
--%
$40,000
2019
$1,415
$10,000
$36,920
--%
$46,920
2018
$1,415
$10,000
$36,920
--%
$46,920
2017
$1,318
$10,600
$33,120
--%
$43,720
2016
$1,300
$10,600
$32,526
--%
$43,126
2014
$1,253
$10,600
$30,814
--%
$41,414
2013
$1,253
$10,600
$30,765
--%
$41,365
2012
$1,057
$0
$0
--%
$35,710

Average Home Price in 30241
Nearby Properties
Zip Code
Price
Bed
Bath
Sqft
Lot
Sold Date
$245,000
$245,000
3 Beds
2 Baths
1,268 Sqft
12,045 Lot (sqft)
Sold 10/18/2026
$231,480
$231,480
3 Beds
2 Baths
1,156 Sqft
12,048 Lot (sqft)
Sold 10/18/2026
$239,500
3 Beds
2 Baths
1,295 Sqft
14,218 Lot (sqft)
Sold 09/25/2026
$278,500
3 Beds
2 Baths
1,475 Sqft
18,400 Lot (sqft)
Sold 09/29/2026
$250,000
3 Beds
2 Baths
1,160 Sqft
12,610 Lot (sqft)
Sold 10/13/2026