
Member Features
Find Real Estate Bargain!
Full foreclosure details
Home value, equity and ownership info
Find homes priced below market
Get full access with a FREE Account
Already a member?
$699,000
Listing Price4beds
5baths
2,793sqft
19,254sqft lot
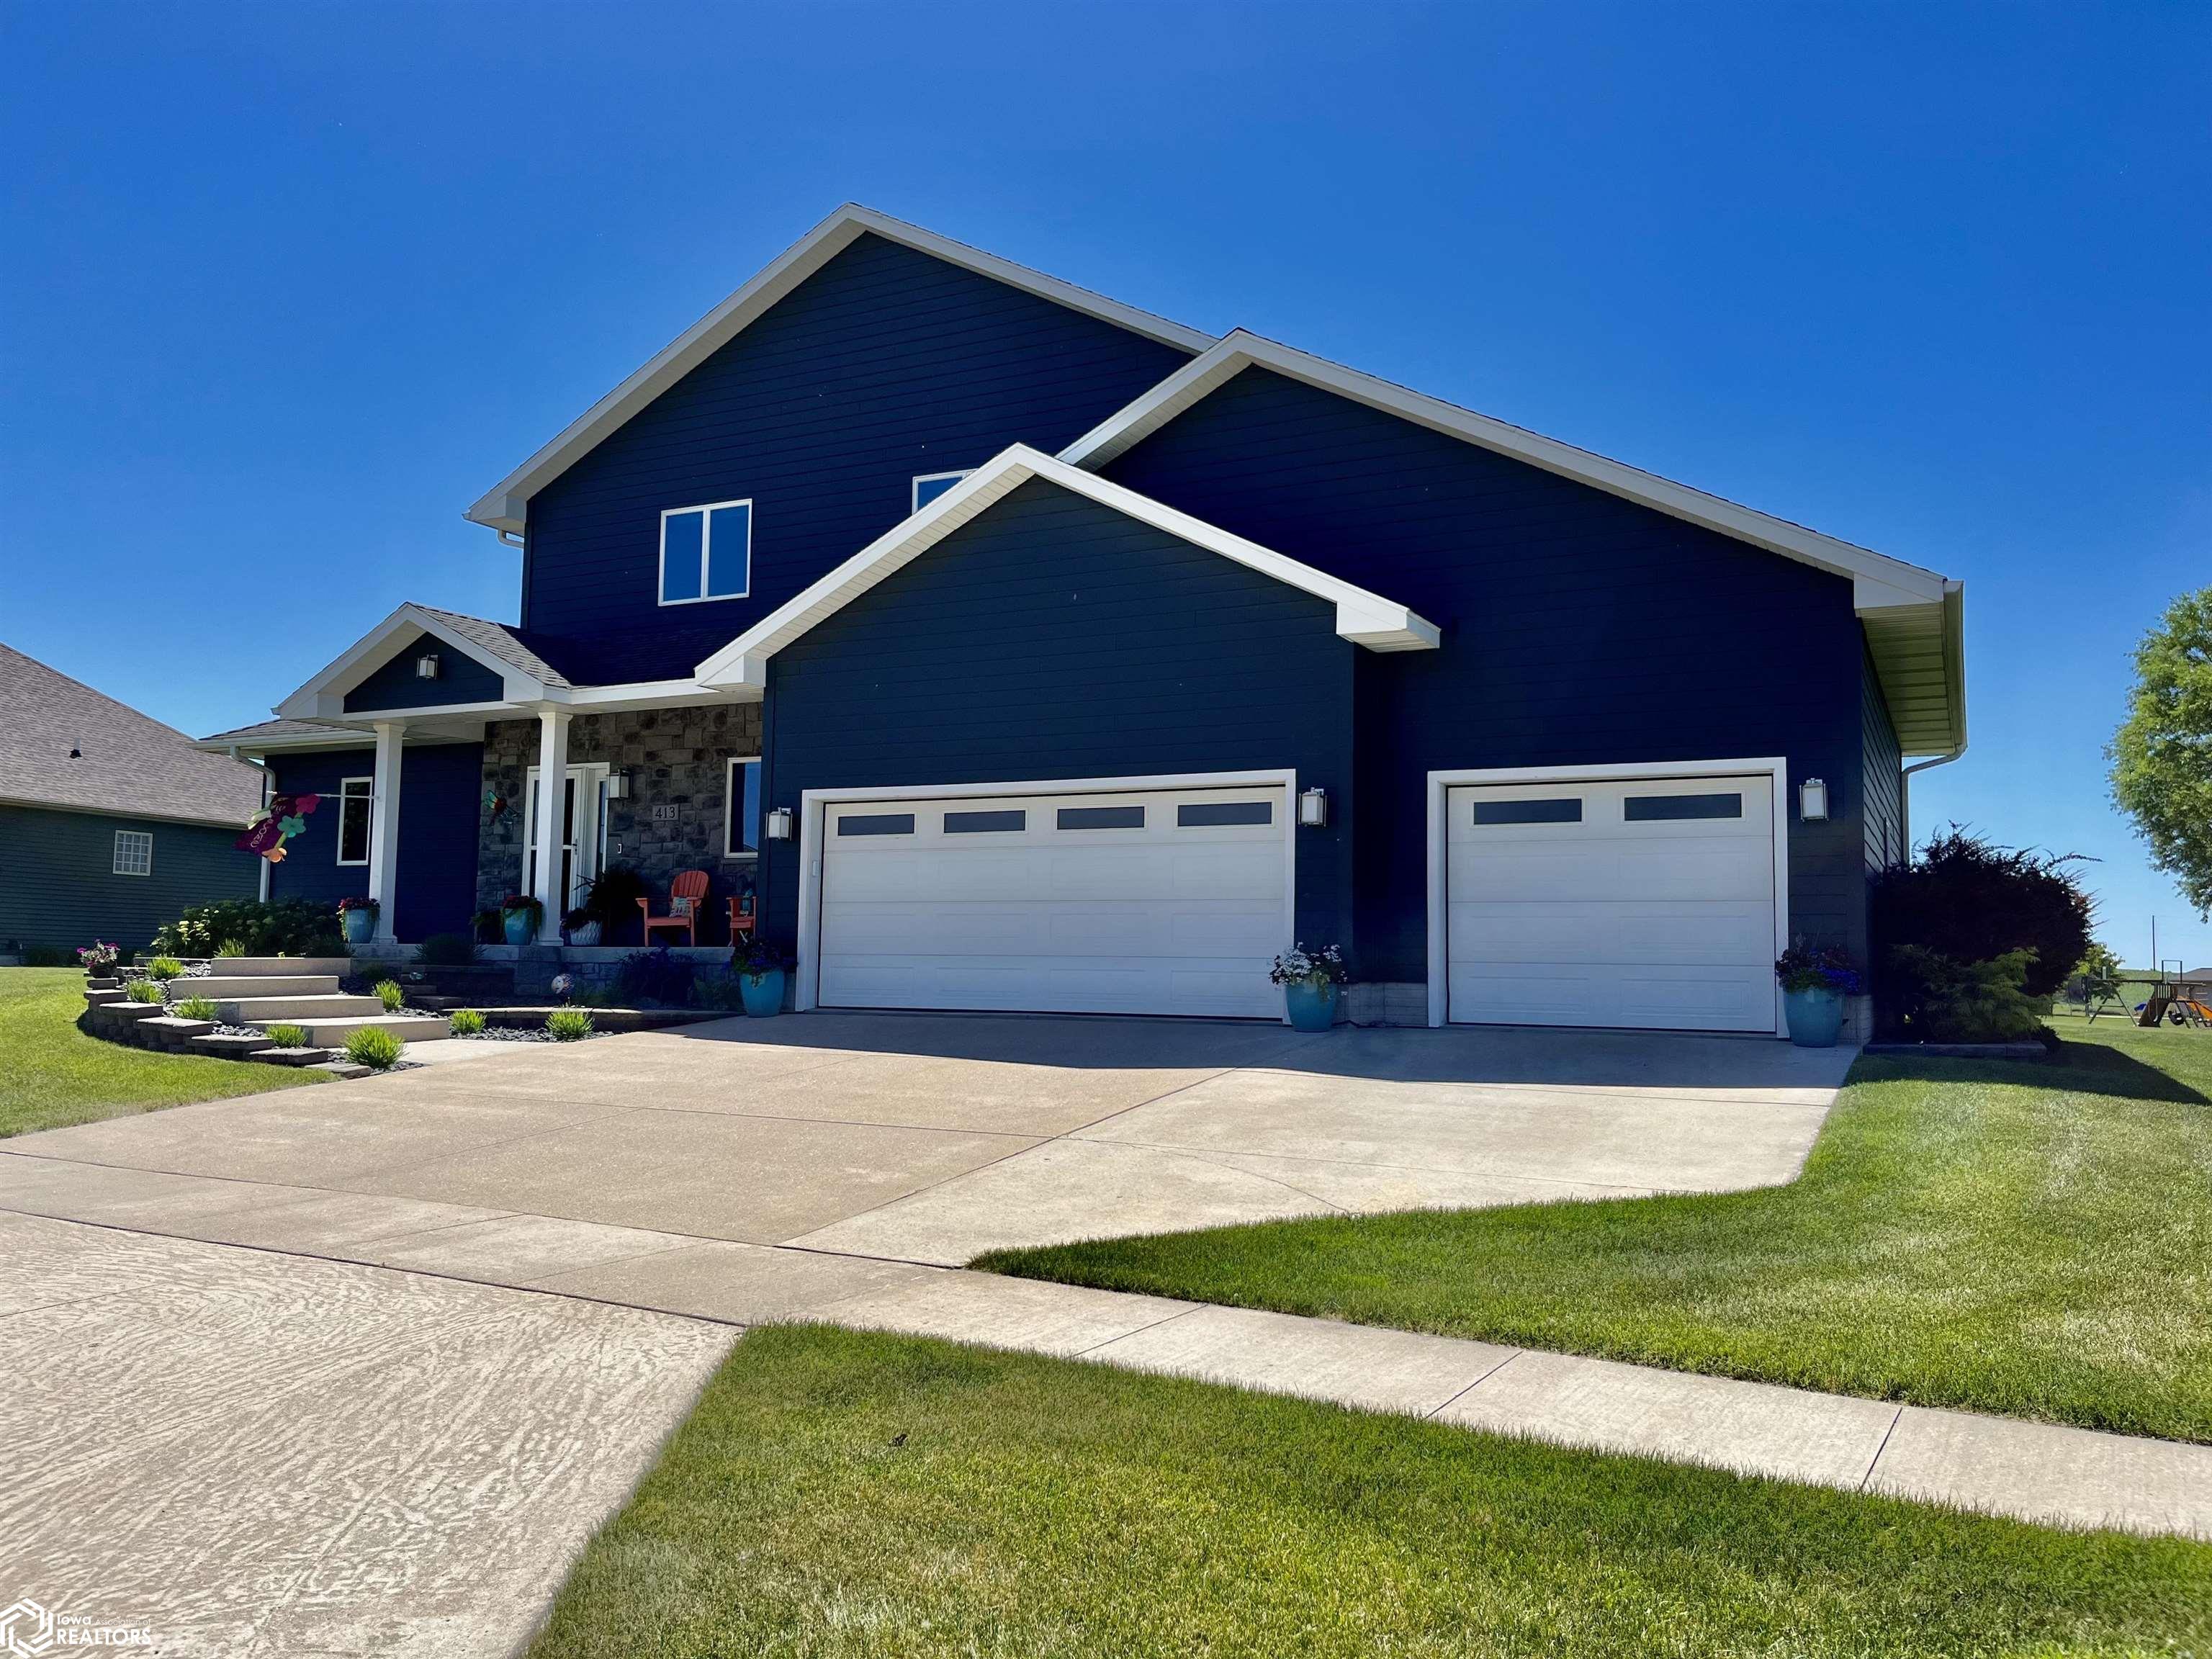
413 Lexington Dr, Clear Lake, IA 50428
Member Features
Find Real Estate Bargain!
Full foreclosure details
Home value, equity and ownership info
Find homes priced below market
Get full access with a FREE Account
Already a member?
For Sale
Off Market
Home type
Price / sqft
Year built
Home Details
You will put this first class beauty at the top of your must see list! Quality built by Meints Construction, every detail attended to. 1, 756 square feet of main & 2nd living space plus 1, 252 square feet of social fun in the lower level. Main floor boasts an open plan with fully equipped kitchen, stainless steel appliances, extensive cabinetry and island eat bar. Plus formal dining, two story high living room, see through fireplace to master suite (steam shower, jet tub, walk in closet), laundry & 1/2 bath, upper level open walk about to the 3 bedrooms and spacious bath. Get ready for gatherings & get togethers in lower level family/game room (with heated floors, spacious equipped kitchenette/bar) & bath all these many attributes PLUS 3 season porch with hot tub, heated triple garage with attached screen garage door. Spacious yard with pond view. Hot tub, Pool Table, Smart Robotic Lawn Mower named Astro stay! Don't miss!
Interior Details
2793
4
5
Has Heating:
Yes
Heating Type:
Forced Air With Air Conditioning
Has Cooling:
Yes
Cooling Type:
N/A
Has Fuel:
Yes
Fuel Type:
Gas
Has Basement:
No
Basement Type:
Finished
Has Flooring:
No
Flooring Type:
Carpet
Has Fireplace:
Yes
Fireplace Type:
N/A
Property Details
19254
Yes
No
Type:
Garage, Attached
Location:
N/A
Status:
N/A
Number of Spaces:
3
No
Yes
No
No
No
No
No
Construction Details
N/A
Fiber Cement Siding (hardi-board/hardi-plank)
N/A
Gable
Asphalt
Tax History
Year
Amount
Land
Improvement
Percent Change
Assessment
2019
$7,032
$65,240
$411,280
--%
$476,520
2019
$7,032
$0
$0
--%
$0
2018
$6,764
$0
$0
--%
$0
2017
$6,604
$0
$0
--%
$0
2015
$5,482
$0
$0
--%
$0

Average Home Price in 50428
Nearby Properties
Zip Code
Price
Bed
Bath
Sqft
Lot
Sold Date
$2,246,984
$2,246,984
5 Beds
3.5 Baths
2,460 Sqft
4,661 Lot (sqft)
Sold 10/06/2026
$719,000
3 Beds
3 Baths
2,434 Sqft
19,079 Lot (sqft)
Sold 09/29/2026
$699,000
4 Beds
5 Baths
2,793 Sqft
19,254 Lot (sqft)
Sold 09/29/2026




