
Member Features
Find Real Estate Bargain!
Full foreclosure details
Home value, equity and ownership info
Find homes priced below market
Get full access with a FREE Account
Already a member?
$599,900
Listing Price3beds
3baths
3,722sqft
24,829sqft lot
9702 Lexington Ct, Weston, WI 54476
Member Features
Find Real Estate Bargain!
Full foreclosure details
Home value, equity and ownership info
Find homes priced below market
Get full access with a FREE Account
Already a member?
For Sale
Off Market
Home type
Price / sqft
Year built
Home Details
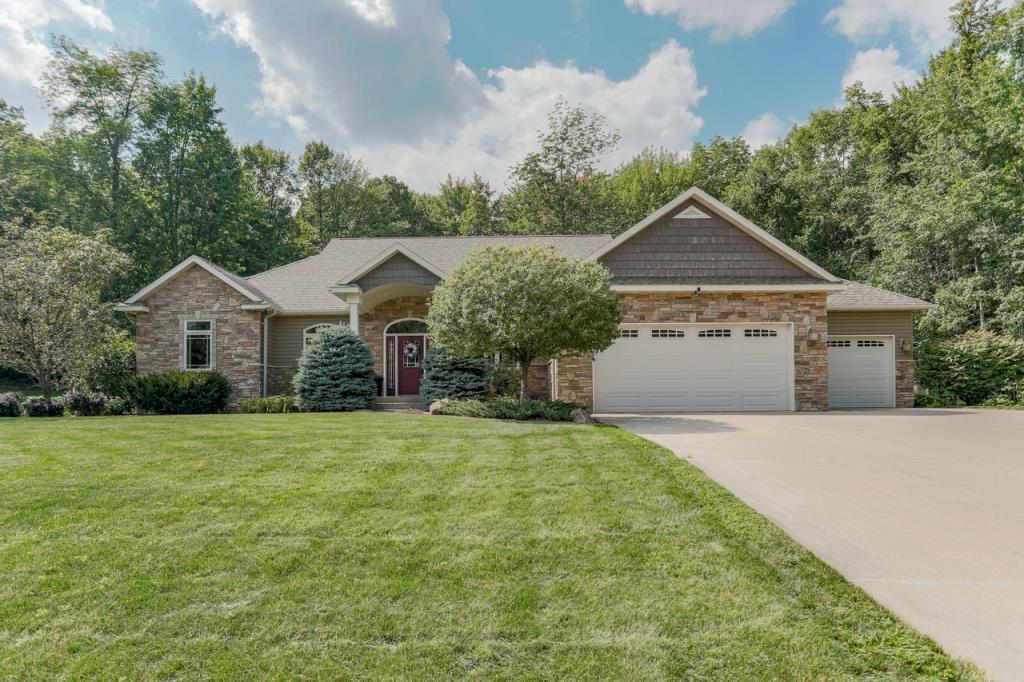
Custom 1-owner home in the sought-after Heritage Hills Estate subdivision in Weston! This 3-bedroom, 2.5-bath ranch home offers just over 3, 700 square feet of finished living space, immaculately maintained with every-detail thoughtfully selected during the design and construction process. Park-like setting with lush lawn, beautiful landscaping, and a private backyard with stamped patio & fire pit. Expansive foyer with 10-ft ceilings (9-ft ceilings throughout the rest of the home including the lower level) with luxurious finishes: over 1, 500 sq ft of hardwood flooring, 4-panel maple doors, custom vaulted ceilings, arches and pillars, enhanced by the thoughtful, ambient lighting, and contemporary color selections. Open-concept living with seamless transition from the living area to the gourmet kitchen., Ideal for entertaining - featuring showcase Thorcraft cabinets with soft-close doors and drawers, granite countertops, included appliances (5-burner gas cooktop with pot filler and deluxe exhaust), walk-in pantry, custom designed pullout drawers & 4 lazy susans, along with ambient lighting for efficiency and everyday functionality. Formal dining room with butler's pantry, plus a main level office with dual French doors. Main level owner's retreat featuring a tray vaulted ceiling and expansive private bath with heated tile flooring, dual sink vanity, jetted tub with hot water filter, walk-in tiled shower and huge walk-in closet with built-in Featherstone cabin
Interior Details
3722
3
3
Has Heating:
No
Heating Type:
None
Has Cooling:
No
Cooling Type:
N/A
Has Fuel:
No
Fuel Type:
N/A
Has Basement:
No
Basement Type:
N/A
Has Flooring:
No
Flooring Type:
N/A
Has Fireplace:
No
Fireplace Type:
N/A
Property Details
24829
No
No
Type:
N/A
Location:
N/A
Status:
N/A
Number of Spaces:
N/A
N/A
N/A
N/A
N/A
N/A
N/A
N/A
Construction Details
N/A
N/A
N/A
N/A
N/A
Tax History
Year
Amount
Land
Improvement
Percent Change
Assessment
2019
$6,937
$42,500
$262,000
--%
$304,500
2018
$6,615
$42,500
$262,000
--%
$304,500
2017
$6,453
$42,500
$262,000
--%
$304,500
2016
$6,377
$42,500
$262,000
--%
$304,500
2015
$6,232
$42,500
$262,000
--%
$304,500
2013
$6,501
$42,500
$262,000
--%
$304,500
2011
$6,427
$42,500
$262,000
--%
$304,500

Average Home Price in 54476
Nearby Properties
Zip Code
Price
Bed
Bath
Sqft
Lot
Sold Date
$599,900
$599,900
3 Beds
3 Baths
3,722 Sqft
24,829 Lot (sqft)
Sold 09/29/2026




