Member Features
Find Real Estate Bargain!
Full foreclosure details
Home value, equity and ownership info
Find homes priced below market
Get full access with a FREE Account
Already a member?
$407,408
Listing Price--beds
2.5baths
2,005sqft
--sqft lot
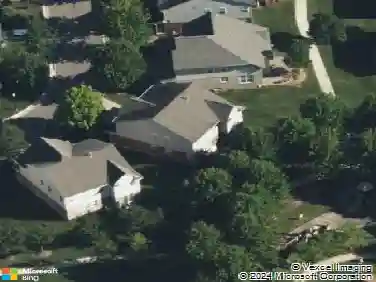
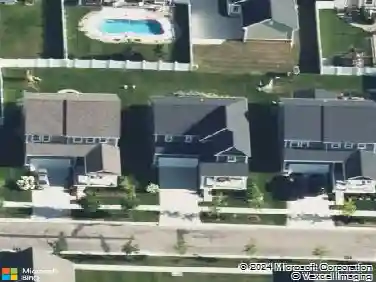
2260 Lexington Cir N, Canton, MI 48188
Member Features
Find Real Estate Bargain!
Full foreclosure details
Home value, equity and ownership info
Find homes priced below market
Get full access with a FREE Account
Already a member?
For Sale
Off Market
Home type
Price / sqft
Year built
Home Details
Maintenance-free living in the Vistas of Central Park located within the Pheasant Run golf community! This end-unit ranch condo offers the space & privacy of a single-family home w/premium amenities. Inside you will find a light-filled family room featuring vaulted ceilings & a 3-way fireplace. The kitchen has a center island, beautiful tile backsplash & tons of cabinet & counter space. The master suite has a large walk-in closet & spa-like bath w/soaking tub & separate shower. The huge basement has an epoxy floor, is plumbed for a full bath & has an egress window - ready for your finishing touches. Enjoy summer evenings on your covered deck or take a stroll on the subdivision trails. As a resident, you'll enjoy the fantastic community amenities - pool, clubhouse & tennis courts. Updates include: 2025 - hot water tank; 2023 - washer/dryer, dishwasher, sump pump & carpeting; 2017- new furnace & A/C. Get ready to move right in! Welcome home!
Interior Details
2005
N/A
2.5
Has Heating:
Yes
Heating Type:
Forced Air With Air Conditioning
Has Cooling:
Yes
Cooling Type:
N/A
Has Fuel:
No
Fuel Type:
N/A
Has Basement:
No
Basement Type:
Basement (unspecified)
Has Flooring:
No
Flooring Type:
N/A
Has Fireplace:
Yes
Fireplace Type:
N/A
Property Details
N/A
No
No
Type:
N/A
Location:
N/A
Status:
N/A
Number of Spaces:
N/A
N/A
N/A
N/A
N/A
N/A
N/A
N/A
Construction Details
Condo/apartment
Brick
N/A
N/A
N/A
Tax History
Year
Amount
Land
Improvement
Percent Change
Assessment
2018
$4,227
$0
$0
--%
$152,130
2019
$4,325
$0
$0
--%
$144,610
2018
$4,227
$0
$0
--%
$140,970
2017
$4,001
$0
$0
--%
$144,630
2016
$3,972
$0
$0
--%
$142,240
2014
$3,755
$0
$0
--%
$109,980
2013
$3,512
$0
$0
--%
$97,350
2012
$3,211
$0
$0
--%
$91,756

Average Home Price in 48188
Nearby Properties
Zip Code
Price
Bed
Bath
Sqft
Lot
Sold Date
$477,415
$477,415
-- Beds
2.5 Baths
1,799 Sqft
0 Lot (sqft)
Sold 07/09/2025
$505,292
$505,292
3 Beds
3 Baths
1,778 Sqft
0 Lot (sqft)
Sold 10/26/2026
$472,920
$472,920
3 Beds
2.5 Baths
1,778 Sqft
0 Lot (sqft)
Sold 10/26/2026
$489,655
$489,655
3 Beds
3 Baths
1,778 Sqft
0 Lot (sqft)
Sold 10/26/2026
$390,000
$390,000
2 Beds
2 Baths
2,005 Sqft
0 Lot (sqft)
Sold 10/05/2026
$417,498
-- Beds
2.5 Baths
1,933 Sqft
0 Lot (sqft)
Sold 10/13/2026
$361,927
$361,927
-- Beds
2.5 Baths
1,933 Sqft
0 Lot (sqft)
Sold 10/18/2026
$407,408
$407,408
-- Beds
2.5 Baths
2,005 Sqft
0 Lot (sqft)
Sold 10/18/2026
$380,777
$380,777
-- Beds
2.5 Baths
2,031 Sqft
0 Lot (sqft)
Sold 10/18/2026