Member Features
Find Real Estate Bargain!
Full foreclosure details
Home value, equity and ownership info
Find homes priced below market
Get full access with a FREE Account
Already a member?
$349,900
Listing Price3beds
2baths
2,304sqft
6,251sqft lot
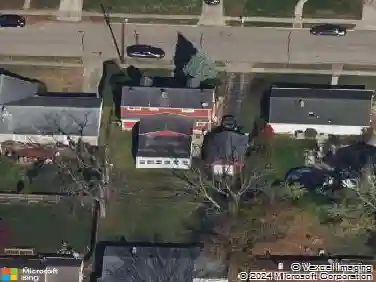
1124 Lexington Ave, Fairborn, OH 45324
Member Features
Find Real Estate Bargain!
Full foreclosure details
Home value, equity and ownership info
Find homes priced below market
Get full access with a FREE Account
Already a member?
For Sale
Off Market
Home type
Price / sqft
Year built
Home Details
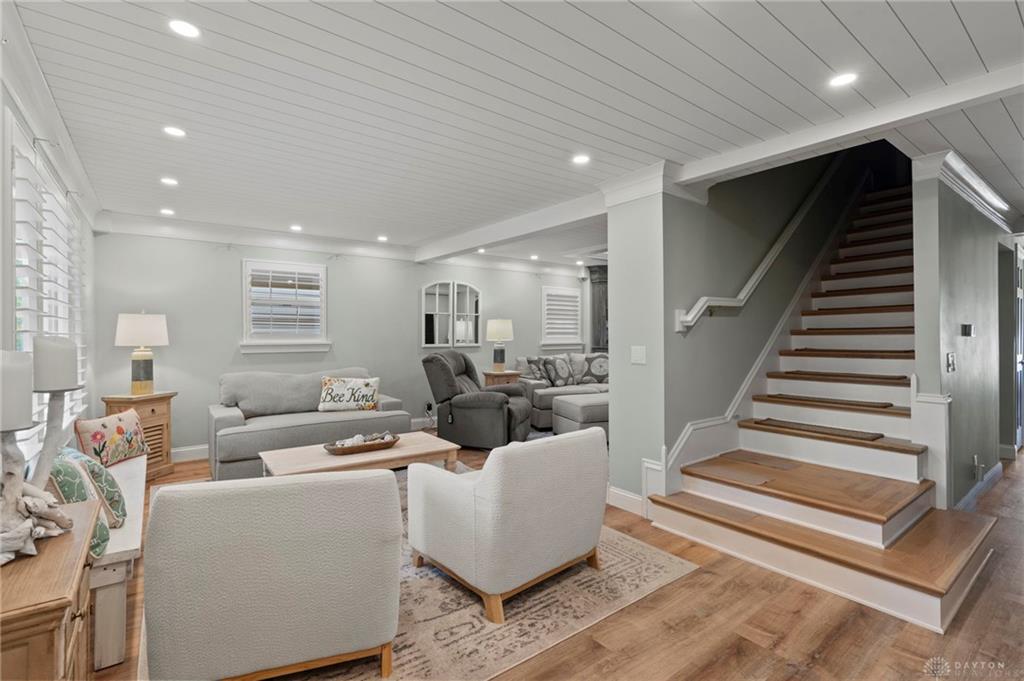
Step into luxury and experience the breathtaking charm of this one-of-a-kind masterpiecewhere modern elegance meets timeless comfort. This absolutely stunning home offers over 2, 304 square feet of living space, three bedrooms, two full bathrooms, and one half bathroom. Upon arrival, the curb appeal of the covered front porch, terraced front yard and carport hint at the stunning upgrades this home has. Enter in, greeted by the shiplap ceilings, crown moulding, luxury vinyl floors, and skylight in the living room that guide you to the family room and into the chef's kitchen detailed with a large quartz island, ample gorgeous white cabinets, sleek tile backsplash, commercial refrigerator, double oven, gas cooktop and accented coffee bar adjacent to the formal dining area. The two cozy bedrooms on the main floor are accompanied by a full bath equipped with two pocket doors, stylish tile floors, and stand up tile shower. On the second level, the massive primary bedroom offers a walk-in closet equipped with an abundance of built-in storage, patio overlooking the outdoor oasis with access to the sauna in the adjacent 30x16 loft. The enormous primary ensuite sports a modern double vanity, freestanding soaking tub, and an unreal marble stand up shower with sliding glass doors including a convenient laundry room. The fully vinyl fenced backyard encompasses an inground heated pool, hot tub, covered back patio with composite decking, and built-in fireplace/grill area, and pergola c
Interior Details
2304
3
2
Has Heating:
Yes
Heating Type:
Yes
Has Cooling:
Yes
Cooling Type:
Central
Has Fuel:
Yes
Fuel Type:
Gas
Has Basement:
No
Basement Type:
N/A
Has Flooring:
No
Flooring Type:
N/A
Has Fireplace:
Yes
Fireplace Type:
N/A
Property Details
6251
Yes
Yes
Type:
Garage, Detached
Location:
N/A
Status:
N/A
Number of Spaces:
0
N/A
N/A
N/A
N/A
N/A
N/A
N/A
Construction Details
Ranch
Aluminum/vinyl
N/A
N/A
N/A
Tax History
Year
Amount
Land
Improvement
Percent Change
Assessment
2020
$2,558
$4,160
$40,760
--%
$44,920
2019
$1,941
$4,110
$30,090
--%
$34,200
2018
$1,793
$4,110
$27,180
--%
$31,290
2017
$2,116
$4,110
$33,770
--%
$37,880
2016
$1,845
$4,110
$28,180
--%
$32,290
2014
$1,975
$4,110
$28,180
--%
$32,290
2013
$1,725
$4,110
$24,160
--%
$28,270
2012
$1,724
$4,110
$24,160
--%
$28,270

Average Home Price in 45324
Nearby Properties
Zip Code
Price
Bed
Bath
Sqft
Lot
Sold Date
$349,900
3 Beds
2 Baths
2,304 Sqft
6,251 Lot (sqft)
Sold 10/17/2026