
Member Features
Find Real Estate Bargain!
Full foreclosure details
Home value, equity and ownership info
Find homes priced below market
Get full access with a FREE Account
Already a member?
$510,000
Listing Price5beds
3baths
1,919sqft
7,100sqft lot
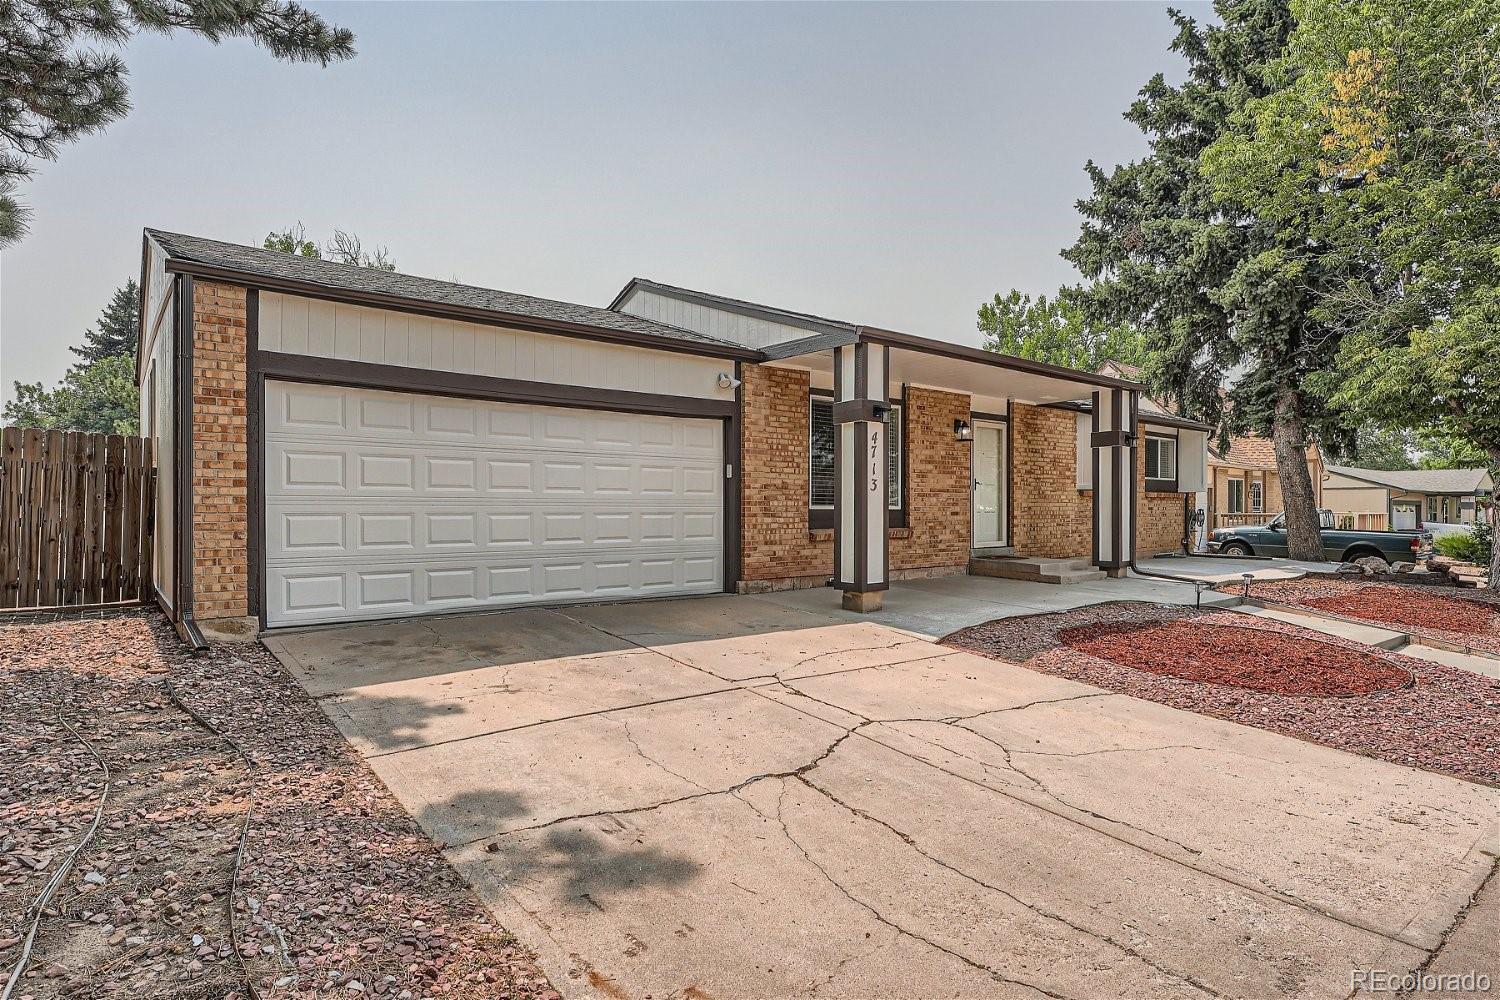
4713 S Lewiston Way, Aurora, CO 80015
Member Features
Find Real Estate Bargain!
Full foreclosure details
Home value, equity and ownership info
Find homes priced below market
Get full access with a FREE Account
Already a member?
For Sale
Off Market
Home type
Price / sqft
Year built
Home Details
Welcome to 4713 S Lewiston Way, a spacious ranch-style home in Aurora that offers comfort and convenience for the entire family. This single-level home features a bright living room with abundant natural light and beautiful newer laminate flooring. The kitchen is well-appointed with tile countertops, a newer French Door refrigerator, and picturesque views of the backyard. The eat-in dining area is perfect for family meals and gatherings. The main floor hosts a large primary suite with a private 3/4 bathroom, two additional bedrooms, a full guest bath, and ample closet and storage space, ensuring plenty of room for everyone. For those needing extra space, the finished basement provides a huge family room and a large non-conforming bedroom with double closets and direct bathroom access. The expansive backyard is a true oasis, complete with a covered patio, a shed, and plenty of room for gardening, entertaining, and playing. The oversized garage with built-in shelving is ready to become your dream workshop. Additional features include a new roof and gutters set to be installed before closing, ensuring peace of mind for the new owners. Situated within the Cherry Creek Schools district and with no HOA, this home is conveniently located near Pheasant Run Pool & Playground, Forest Coffee, Coloradough Pizza, and more. It's also just minutes from Parker Road, Cherry Creek State Park, I-225, Meadow Hills Golf Course, Nine Mile Station, and various retail options at Parker/Cham
Interior Details
1919
5
3
Has Heating:
Yes
Heating Type:
Forced Air With Air Conditioning
Has Cooling:
Yes
Cooling Type:
Central
Has Fuel:
Yes
Fuel Type:
Gas
Has Basement:
No
Basement Type:
Partial
Has Flooring:
No
Flooring Type:
N/A
Has Fireplace:
Yes
Fireplace Type:
N/A
Property Details
7100
No
No
Type:
Driveway
Location:
N/A
Status:
N/A
Number of Spaces:
0
No
No
No
No
Yes
No
No
Construction Details
Ranch
Wood Siding
N/A
Gable/hip
Composition Shingle
Tax History
Year
Amount
Land
Improvement
Percent Change
Assessment
2019
$1,699
$6,696
$18,007
--%
$24,703
2019
$1,699
$6,650
$17,882
--%
$24,532
2017
$1,518
$4,680
$16,214
--%
$20,894
2017
$1,518
$4,680
$16,214
--%
$20,894
2016
$1,323
$3,184
$13,898
--%
$17,082
2014
$1,095
$2,388
$10,778
--%
$13,166
2013
$1,126
$2,388
$10,778
--%
$13,166
2011
$1,018
$0
$0
--%
$14,740

Average Home Price in 80015
Nearby Properties
Zip Code
Price
Bed
Bath
Sqft
Lot
Sold Date
$436,308
$436,308
2 Beds
2 Baths
1,638 Sqft
8,407 Lot (sqft)
Sold 08/07/2026
$467,218
$467,218
3 Beds
3.5 Baths
1,901 Sqft
6,926 Lot (sqft)
Sold 05/14/2026
$622,599
$622,599
3 Beds
3.5 Baths
2,094 Sqft
6,142 Lot (sqft)
Sold 10/06/2026
$499,900
$499,900
3 Beds
2 Baths
1,945 Sqft
7,013 Lot (sqft)
Sold 07/10/2025
$454,916
$454,916
3 Beds
2 Baths
1,652 Sqft
8,712 Lot (sqft)
Sold 10/06/2026
$510,000
$510,000
5 Beds
3 Baths
1,919 Sqft
7,100 Lot (sqft)
Sold 09/29/2026
$443,150
$443,150
3 Beds
2 Baths
1,652 Sqft
6,665 Lot (sqft)
Sold 09/29/2026
$493,629
$493,629
3 Beds
2 Baths
1,775 Sqft
7,144 Lot (sqft)
Sold 09/29/2026
$443,359
$443,359
3 Beds
2 Baths
1,804 Sqft
8,799 Lot (sqft)
Sold 10/05/2026





