


Member Features
Find Real Estate Bargain!
Full foreclosure details
Home value, equity and ownership info
Find homes priced below market
Get full access with a FREE Account
Already a member?
$399,900
Listing Price3beds
2baths
1,685sqft
9,627sqft lot
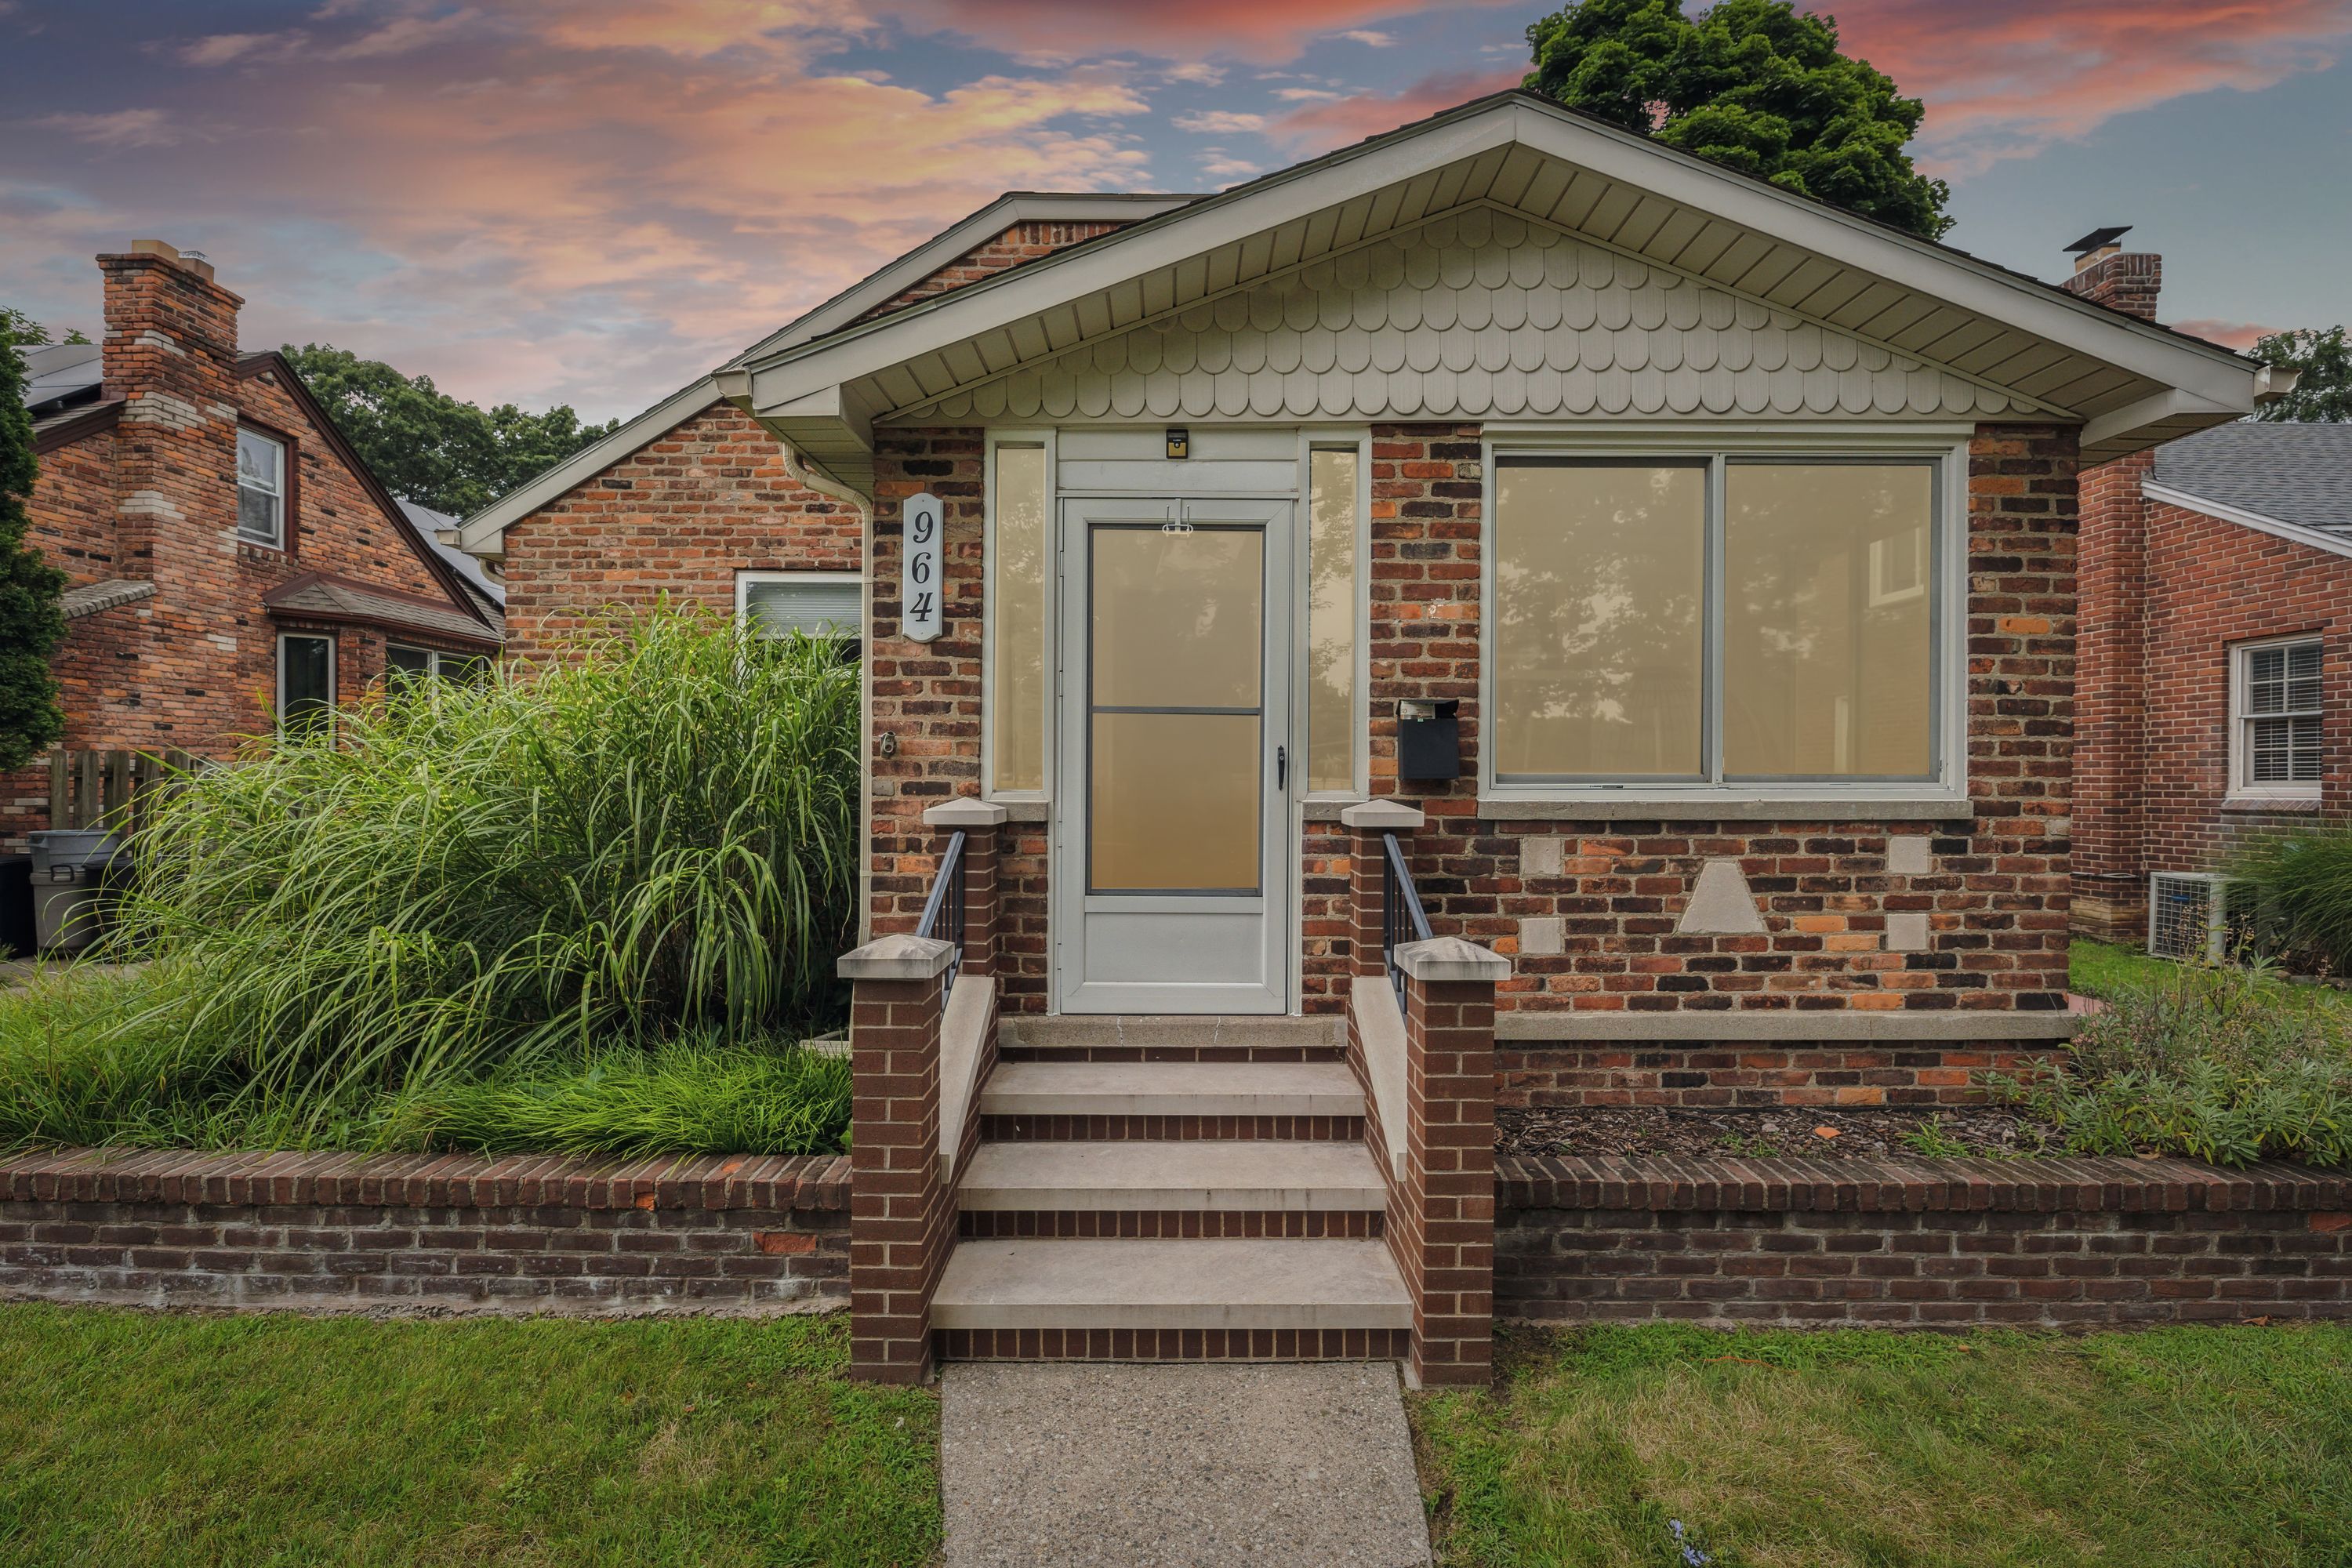
964 W Lewiston Ave, Ferndale, MI 48220
Member Features
Find Real Estate Bargain!
Full foreclosure details
Home value, equity and ownership info
Find homes priced below market
Get full access with a FREE Account
Already a member?
For Sale
Off Market
Home type
Price / sqft
Year built
Home Details
Welcome to this charming 3-bedroom, 2-bathroom Colonial located in the heart of the vibrant city of Ferndale, MI! This home greets you with a covered and enclosed front porch, perfect for enjoying your morning coffee or evening relaxation. Step inside to discover a cozy living room featuring a natural fireplace adorned with a classic white brick surround, creating a warm and inviting atmosphere. The formal dining room provides an elegant space for gatherings and meals, while the spacious kitchen is a chef's dream. With an exposed brick wall, dark wood cabinets, quartz countertops, and stainless steel appliances, this kitchen combines style and functionality. The large kitchen island offers additional prep space and seating, ideal for casual dining or entertaining. Upstairs, you'll find generously sized bedrooms, including a primary bedroom with a walk-in closet, offering ample storage. The large patio with custom railing and brick columns extends your living space outdoors, providing a perfect setting for summer barbecues and outdoor entertaining. The expansive fenced backyard offers privacy and plenty of room for outdoor activities, while the 1-car detached garage adds convenience. Don't miss the opportunity to make this delightful Ferndale home your own! Schedule your showing today and experience all the charm and convenience this property has to offer.
Interior Details
1685
3
2
Has Heating:
Yes
Heating Type:
Forced Air With Air Conditioning
Has Cooling:
Yes
Cooling Type:
N/A
Has Fuel:
Yes
Fuel Type:
Gas
Has Basement:
No
Basement Type:
Basement (unspecified)
Has Flooring:
No
Flooring Type:
N/A
Has Fireplace:
Yes
Fireplace Type:
N/A
Property Details
9627
Yes
Yes
Type:
N/A
Location:
N/A
Status:
N/A
Number of Spaces:
N/A
No
No
No
No
No
No
No
Construction Details
N/A
Aluminum/vinyl
N/A
Gable/hip
Asphalt
Tax History
Year
Amount
Land
Improvement
Percent Change
Assessment
2019
$8,522
$0
$0
--%
$166,950
2019
$8,522
$0
$0
--%
$154,800
2018
$4,810
$0
$0
--%
$137,850
2017
$4,748
$0
$0
--%
$135,420
2016
$4,695
$0
$0
--%
$118,350
2014
$4,556
$0
$0
--%
$87,990
2013
$4,452
$0
$0
--%
$79,140
2012
$4,224
$0
$0
--%
$79,760

Average Home Price in 48220
Nearby Properties
Zip Code
Price
Bed
Bath
Sqft
Lot
Sold Date
$338,084
$338,084
3 Beds
1.5 Baths
1,550 Sqft
4,574 Lot (sqft)
Sold 10/20/2026
$449,079
$449,079
3 Beds
1.5 Baths
1,512 Sqft
4,792 Lot (sqft)
Sold 09/29/2026
$--
4 Beds
2 Baths
1,763 Sqft
8,189 Lot (sqft)
Sold 08/21/2026
$287,285
$287,285
5 Beds
1.5 Baths
1,474 Sqft
6,229 Lot (sqft)
Sold 08/12/2026
$386,154
3 Beds
1.5 Baths
1,543 Sqft
5,097 Lot (sqft)
Sold 06/08/2026
$439,700
$439,700
3 Beds
2 Baths
1,512 Sqft
7,536 Lot (sqft)
Sold 10/13/2026
$135,000
3 Beds
2 Baths
1,775 Sqft
18,600 Lot (sqft)
Sold 09/29/2026
$524,732
3 Beds
2 Baths
1,747 Sqft
6,273 Lot (sqft)
Sold 10/27/2026
$451,762
3 Beds
1.5 Baths
1,712 Sqft
7,449 Lot (sqft)
Sold 10/27/2026






