Member Features
Find Real Estate Bargain!
Full foreclosure details
Home value, equity and ownership info
Find homes priced below market
Get full access with a FREE Account
Already a member?
$335,000
Listing Price3beds
3baths
2,168sqft
5,358sqft lot
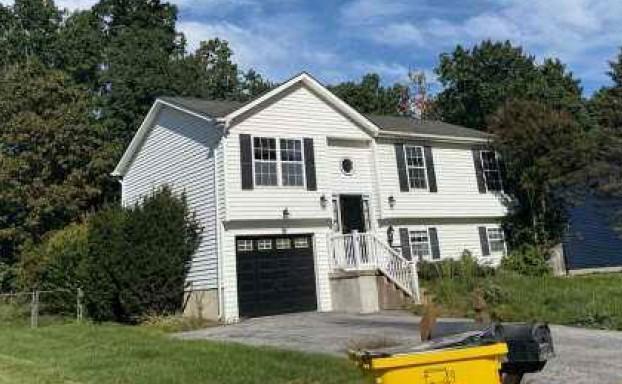
313 Lewisburg Ln, Martinsburg, WV 25403
Member Features
Find Real Estate Bargain!
Full foreclosure details
Home value, equity and ownership info
Find homes priced below market
Get full access with a FREE Account
Already a member?
For Sale
Off Market
Home type
Price / sqft
Year built
Home Details
Discover a refined lifestyle in this twin home nestled in the desirable Martinsburg Station community. This residence boasts an open floor plan, seamlessly connecting the spacious living and dining areas, perfect for entertaining. The kitchen features stainless steel appliances, including a built-in microwave and dishwasher, ensuring culinary delights are just a step away. Retreat to the luxurious primary suite, complete with a soaking tub and walk-in closet, offering a serene escape. The full basement, equipped with a drainage system and waterproofing, presents endless possibilities for customization. Step outside to enjoy community amenities, including a sparkling in-ground pool, tennis courts, and scenic walking paths. The charming porch invites relaxation, while the attached garage provides convenience. Embrace the tranquility of nearby water features, enhancing your everyday living experience. This home is not just a residence; it's a gateway to an exclusive lifestyle filled with comfort and leisure.
Interior Details
2168
3
3
Has Heating:
Yes
Heating Type:
Central
Has Cooling:
Yes
Cooling Type:
Central
Has Fuel:
Yes
Fuel Type:
Electric
Has Basement:
No
Basement Type:
Full
Has Flooring:
No
Flooring Type:
N/A
Has Fireplace:
Yes
Fireplace Type:
N/A
Property Details
5358
Yes
Yes
Type:
N/A
Location:
N/A
Status:
N/A
Number of Spaces:
N/A
N/A
N/A
N/A
N/A
N/A
N/A
N/A
Construction Details
Other
Aluminum/vinyl
N/A
N/A
N/A
Tax History
Year
Amount
Land
Improvement
Percent Change
Assessment
2020
$1,695
$31,620
$99,360
--%
$130,980
2019
$1,642
$31,620
$95,400
--%
$127,020
2018
$1,628
$31,620
$94,440
--%
$126,060
2017
$1,341
$31,620
$75,120
--%
$106,740
2016
$1,305
$30,420
$73,380
--%
$103,800

Average Home Price in 25403
Nearby Properties
Zip Code
Price
Bed
Bath
Sqft
Lot
Sold Date
$398,785
$398,785
3 Beds
2.5 Baths
2,181 Sqft
4,748 Lot (sqft)
Sold 05/20/2026
$470,432
3 Beds
2 Baths
2,063 Sqft
87,120 Lot (sqft)
Sold 10/27/2026
$328,045
$328,045
3 Beds
2 Baths
2,159 Sqft
2,004 Lot (sqft)
Sold 10/26/2026
$279,900
3 Beds
4 Baths
1,865 Sqft
4,269 Lot (sqft)
Sold 09/29/2026
$288,329
3 Beds
3 Baths
2,160 Sqft
3,441 Lot (sqft)
Sold 10/26/2026
$349,900
3 Beds
3 Baths
2,213 Sqft
6,882 Lot (sqft)
Sold 10/13/2026
$349,900
3 Beds
3 Baths
2,048 Sqft
7,013 Lot (sqft)
Sold 10/26/2026
$305,642
3 Beds
3.5 Baths
2,264 Sqft
3,093 Lot (sqft)
Sold 10/26/2026
$348,900
3 Beds
4 Baths
2,004 Sqft
4,356 Lot (sqft)
Sold 09/29/2026