

Member Features
Find Real Estate Bargain!
Full foreclosure details
Home value, equity and ownership info
Find homes priced below market
Get full access with a FREE Account
Already a member?
$1,228,025
Listing Price5beds
3baths
2,698sqft
6,162sqft lot
25656 Lewis Way, Stevenson Ranch, CA 91381
Member Features
Find Real Estate Bargain!
Full foreclosure details
Home value, equity and ownership info
Find homes priced below market
Get full access with a FREE Account
Already a member?
For Sale
Home type
Price / sqft
Year built
Home Details
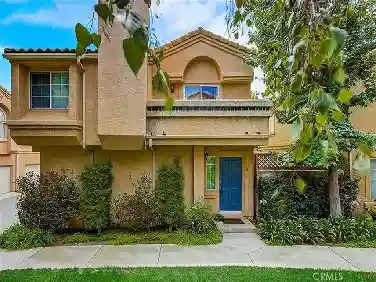
Welcome to 25656 Lewis Way, where everyday living feels like a getaway. Set on a beautifully maintained street in one of Stevenson Ranch's most desirable neighborhoods, this exceptional pool home offers a rare blend of comfort, privacy, plus timeless appeal. From the moment you arrive, the inviting curb appeal with lush landscaping creates a sense of warmth plus belonging. A charming covered entry welcomes guests with a tranquil fountain surrounded by bamboo, creating a peaceful first impression before stepping inside. Rich Kempas hardwood floors, spacious living areas, soaring ceilings, plus an open functional floor plan provide the perfect backdrop for quiet evenings, holiday celebrations, or memorable gatherings. The thoughtfully designed kitchen features upgraded stainless steel appliances, a subway tile backsplash, farmhouse sink, abundant cabinetry, plus views of the backyard that make entertaining effortless. The versatile layout is designed for both comfort plus functionality. Upstairs, three bedrooms provide a private retreat from the main living spaces, including a spacious primary suite featuring a well-appointed en-suite bath with soaking tub, separate shower, plus generous closet space. A loft area offers flexibility for a media room, home office, reading lounge, fitness space, or play area. Step outside to discover the true heart of the home. Surrounded by mature palms, vibrant landscaping, a beautiful Japanese maple tree, plus exceptional privacy, the backyard
Interior Details
2698
5
3
Has Heating:
Yes
Heating Type:
Central
Has Cooling:
Yes
Cooling Type:
Central
Has Fuel:
No
Fuel Type:
N/A
Has Basement:
No
Basement Type:
N/A
Has Flooring:
No
Flooring Type:
N/A
Has Fireplace:
Yes
Fireplace Type:
N/A
Property Details
6162
No
No
Type:
N/A
Location:
N/A
Status:
N/A
Number of Spaces:
N/A
N/A
N/A
N/A
N/A
N/A
N/A
N/A
Construction Details
N/A
N/A
N/A
N/A
N/A
Tax History
Year
Amount
Land
Improvement
Percent Change
Assessment
2019
$11,708
$365,375
$374,906
--%
$740,281
2019
$11,708
$358,211
$367,555
--%
$725,766
2018
$11,457
$351,188
$360,349
--%
$711,537
2017
$11,227
$344,302
$353,284
--%
$697,586
2016
$10,874
$337,551
$346,357
--%
$683,908
2014
$10,703
$325,969
$334,473
--%
$660,442
2013
$10,087
$301,000
$309,000
--%
$610,000
2012
$10,241
$318,134
$326,434
--%
$644,568

Average Home Price in 91381
Nearby Properties
Zip Code
Price
Bed
Bath
Sqft
Lot
Sold Date
$1,188,467
$1,188,467
4 Beds
3 Baths
2,705 Sqft
6,202 Lot (sqft)
Sold 09/10/2026
$1,191,267
$1,191,267
3 Beds
3 Baths
2,879 Sqft
5,000 Lot (sqft)
Sold 09/10/2026
$1,137,531
$1,137,531
4 Beds
3 Baths
2,450 Sqft
8,292 Lot (sqft)
Sold 08/27/2026
$1,287,141
$1,287,141
4 Beds
3 Baths
2,970 Sqft
5,612 Lot (sqft)
Sold 08/01/2026
$1,323,985
$1,323,985
3 Beds
3 Baths
3,076 Sqft
4,626 Lot (sqft)
Sold 07/07/2026
$1,217,597
$1,217,597
5 Beds
3 Baths
2,866 Sqft
6,780 Lot (sqft)
Sold 06/02/2026
$1,270,347
$1,270,347
3 Beds
3 Baths
3,076 Sqft
6,157 Lot (sqft)
Sold 06/01/2026
$1,264,632
$1,264,632
5 Beds
3 Baths
2,895 Sqft
6,557 Lot (sqft)
Sold 05/26/2026
$1,350,000
$1,350,000
4 Beds
4 Baths
3,021 Sqft
8,856 Lot (sqft)
Sold 10/26/2026
Calculators
Mortgage
Mortgage Calculator
Details for 25656 LEWIS WAY
Property Debt
Foreclosure Contact Details
Similar Homes Nearby

Guides for Lewis Way

In August 2024, LA’s pre-foreclosures plummeted 50% from July and 60% from last year, suggesting better economic conditions or successful homeowner interventions. Similar trends in San Jose, while SF and SD remain stable. Sacramento shows significant improvement. LA’s efforts stand out. #HousingMarket #LosAngeles



