Member Features
Find Real Estate Bargain!
Full foreclosure details
Home value, equity and ownership info
Find homes priced below market
Get full access with a FREE Account
Already a member?
$2,999,999
Listing Price4beds
2baths
6,535sqft
13,557sqft lot
440 Lewis Street Nw, Vienna, VA 22180
Member Features
Find Real Estate Bargain!
Full foreclosure details
Home value, equity and ownership info
Find homes priced below market
Get full access with a FREE Account
Already a member?
For Sale
Off Market
Home type
Price / sqft
Year built
Home Details
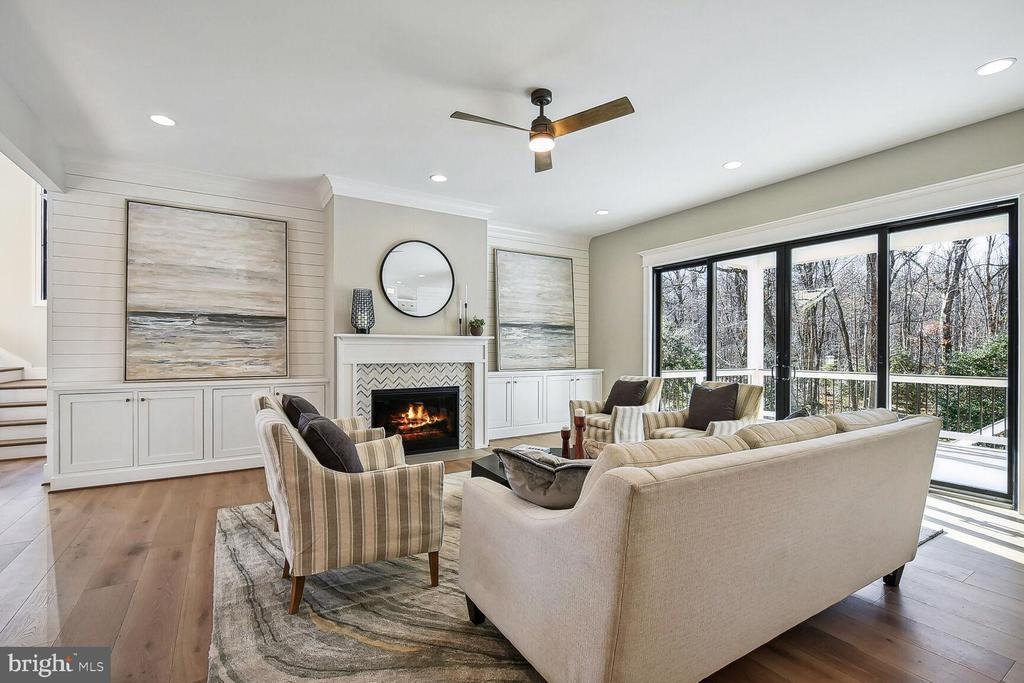
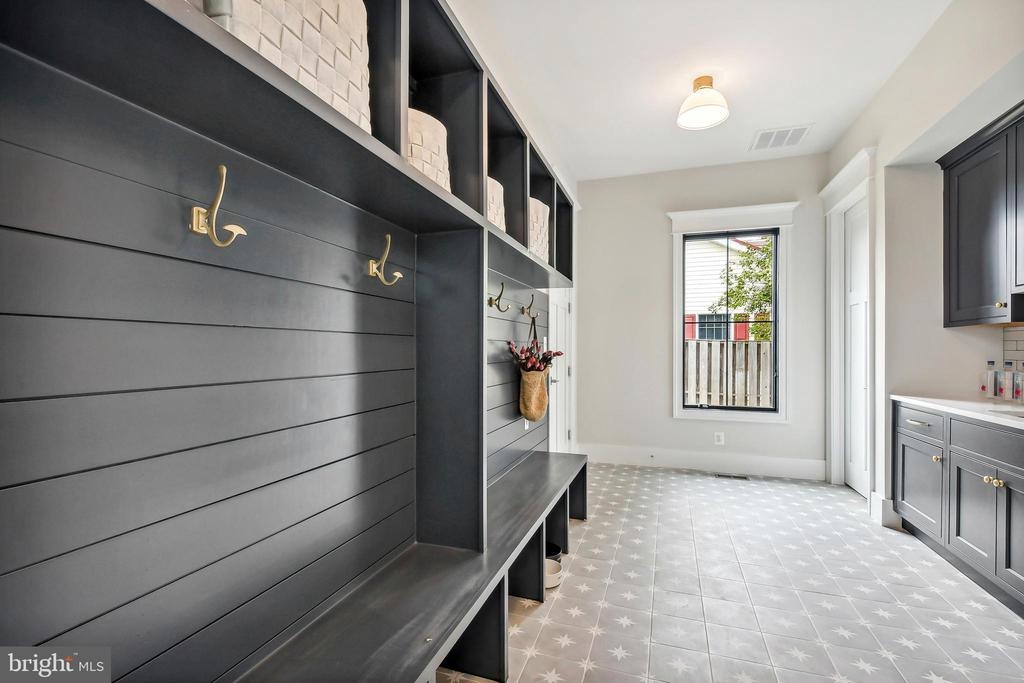
OPEN SUNDAY, SEPT. 27, 1:00-3:00 PM. New from Jefferson Homes. Exceptional home offering over 6,500 square feet of thoughtfully designed living space in the heart of Vienna. This stunning residence showcases clean, modern finishes paired with timeless design, including wide-plank hardwood floors, 10 foot ceilings, a chefs kitchen with beautiful quartz countertops. The custom floor plan is both functional and elegant, featuring a spacious family room with an Anderson four-panel sliding door that seamlessly opens to a screened-in porch and deck with a natural gas line for easy grilling -perfect for indoor-outdoor living. The main level includes a formal dining room with custom wall paper and sconces, butler's pantry with rich cabinetry and a beverage refrigerator, formal living room, bedroom with full bath, walk-in pantry and a color drenched mudroom with built-ins. A dedicated future elevator shaft, currently finished as walk-in closets, adds flexibility for long-term living. Upstairs, youll find four ensuite bedrooms and a beautifully appointed laundry room. The primary suite is dreamy with two walk in closets and a show stopping bathroom with heated floors. The fully finished lower level is designed for entertaining and everyday enjoyment, complete with a recreation room, full wet bar, fitness room, media room and an additional bedroom with full bath. The exterior is equally impressive, blending Hardie-Plank siding and stone with Anderson 400 Series windows for a sophisticat
Interior Details
6535
4
2
Has Heating:
Yes
Heating Type:
Yes
Has Cooling:
Yes
Cooling Type:
Central
Has Fuel:
Yes
Fuel Type:
Electric
Has Basement:
No
Basement Type:
Full
Has Flooring:
No
Flooring Type:
Wood (unspecified)
Has Fireplace:
Yes
Fireplace Type:
N/A
Property Details
13557
Yes
Yes
Type:
Garage, Attached
Location:
N/A
Status:
N/A
Number of Spaces:
2
No
No
No
No
Yes
No
No
Construction Details
N/A
Brick
N/A
N/A
Composition Shingle
Tax History
Year
Amount
Land
Improvement
Percent Change
Assessment
2020
$8,097
$342,000
$342,180
--%
$684,180
2019
$8,900
$337,000
$332,210
--%
$669,210
2018
$8,771
$337,000
$322,530
--%
$659,530
0
$0
$282,000
$236,510
--%
$518,510
2016
$7,545
$332,000
$319,340
--%
$651,340
2014
$6,383
$302,000
$271,320
--%
$573,320
2013
$5,977
$292,000
$248,480
--%
$540,480
2012
$5,631
$282,000
$243,610
--%
$525,610

Average Home Price in 22180
Nearby Properties
Zip Code
Price
Bed
Bath
Sqft
Lot
Sold Date
$2,329,500
$2,329,500
6 Beds
5 Baths
6,349 Sqft
17,931 Lot (sqft)
Sold 09/29/2026
$2,499,900
$2,499,900
7 Beds
7 Baths
6,058 Sqft
12,000 Lot (sqft)
Sold 10/05/2026
$2,999,999
$2,999,999
4 Beds
2 Baths
6,535 Sqft
13,557 Lot (sqft)
Sold 10/06/2026