
Member Features
Find Real Estate Bargain!
Full foreclosure details
Home value, equity and ownership info
Find homes priced below market
Get full access with a FREE Account
Already a member?
$387,500
Listing Price5beds
2baths
3,172sqft
11,886sqft lot
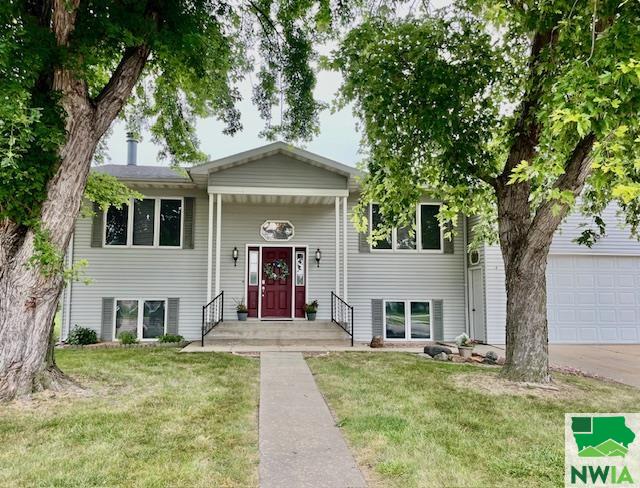
1422 Lewis St, Vermillion, SD 57069
Member Features
Find Real Estate Bargain!
Full foreclosure details
Home value, equity and ownership info
Find homes priced below market
Get full access with a FREE Account
Already a member?
For Sale
Off Market
Home type
Price / sqft
Year built
Home Details
Enjoy this spacious 5-bedroom split-foyer home located in the southeast neighborhood of Vermillion, just minutes from the High School. With no neighbors in the undeveloped land behind, this home offers a serene, country-like feel. The large formal dining room and formal living room greet guests as they enter. Towards the back of the home, youll find a cozy family room with a fireplace and a sliding glass door leading to a large deck. The deck is also accessible from the massive kitchen, which boasts plenty of cupboards and storage, a movable eat-in island, and a dining area. Above the garage is a finished bonus area with a quality finish, featuring an additional family room or game space and a bedroom. This area has been freshly painted and newly carpeted. There is also a small room that could potentially be converted into a bathroom or used as a den. The garden level houses 4 bedrooms, each with a lighted walk-in closet. The master bedroom includes a master 3/4 bath. The quality of construction and pride of ownership are evident from the moment you walk into this beautiful home. Large 720 sq. ft. garage additional space for a shop or boat. Added bonus is the garden shed. This property offers something special for every one!
Interior Details
3172
5
2
Has Heating:
Yes
Heating Type:
Forced Air With Air Conditioning
Has Cooling:
Yes
Cooling Type:
N/A
Has Fuel:
No
Fuel Type:
N/A
Has Basement:
No
Basement Type:
No Basement
Has Flooring:
No
Flooring Type:
N/A
Has Fireplace:
Yes
Fireplace Type:
N/A
Property Details
11886
No
No
Type:
Garage, Attached
Location:
N/A
Status:
N/A
Number of Spaces:
3
No
No
No
No
No
No
No
Construction Details
Split Level
Marblecrete
N/A
N/A
Composition Shingle
Tax History
Year
Amount
Land
Improvement
Percent Change
Assessment
-1
$-1
$17,829
$194,944
--%
$212,773
-1
$-1
$17,829
$189,108
--%
$206,937
-1
$-1
$17,829
$174,218
--%
$192,047
-1
$-1
$17,829
$172,523
--%
$190,352
-1
$-1
$17,235
$172,523
--%
$189,758

Average Home Price in 57069
Nearby Properties
Zip Code
Price
Bed
Bath
Sqft
Lot
Sold Date
$387,500
$387,500
5 Beds
2 Baths
3,172 Sqft
11,886 Lot (sqft)
Sold 09/29/2026
$379,900
$379,900
5 Beds
3 Baths
3,192 Sqft
11,102 Lot (sqft)
Sold 10/13/2026
$420,000
5 Beds
4 Baths
3,109 Sqft
11,400 Lot (sqft)
Sold 10/13/2026
$482,449
$482,449
5 Beds
2.5 Baths
3,058 Sqft
9,808 Lot (sqft)
Sold 10/13/2026
$349,826
$349,826
4 Beds
3 Baths
3,471 Sqft
9,375 Lot (sqft)
Sold 10/06/2026



