
Member Features
Find Real Estate Bargain!
Full foreclosure details
Home value, equity and ownership info
Find homes priced below market
Get full access with a FREE Account
Already a member?
$359,248
Listing Price3beds
1.5baths
1,132sqft
14,810sqft lot
4 Lewis St, Tariffville, CT 06081
Member Features
Find Real Estate Bargain!
Full foreclosure details
Home value, equity and ownership info
Find homes priced below market
Get full access with a FREE Account
Already a member?
For Sale
Off Market
Home type
Price / sqft
Year built
Home Details
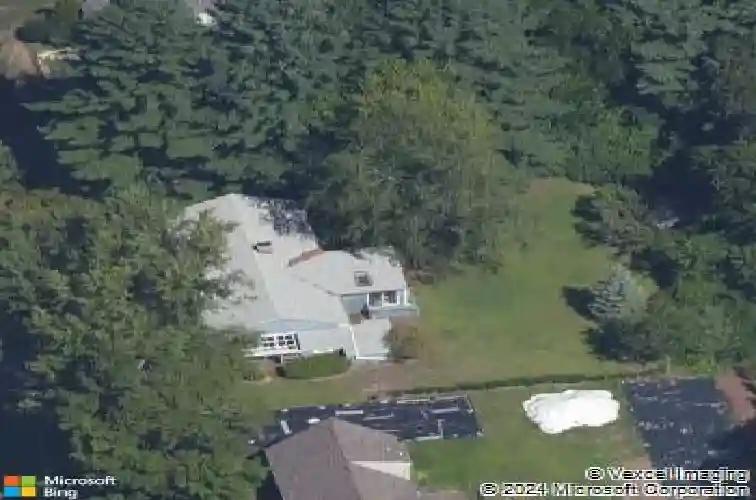
By appointment only! Simsbury 1 floor living in popular and super convenient neighborhood! You will LOVE this cute as a button ranch with a perfect backyard for barefeet and BBQ's! Lots of extra usable space throughout the home not reflected in sq ft such as spacious front to back breezeway and approx 250 sq ft sunroom addition! Full bath recently remodeled beautifully. New roof installed approx 8 years ago. New oil tank. Hardwood floors throughout most of home. Open floor plan w/fireplace. Gorgeous sunset ambience looking out front of home. Super nhood and probably the most convenient area in Simsbury in regard to commute and amenity access. Enjoy Tariffville Park which offers an entrance to the famous Tariffville Gorge, six pickleball courts, a softball field, picnic shelter with tables and grills, and a small playground area. Enjoy local restaurants right in Tariffville such as Marcos Italian, Present Company and Cracker Barrel Pub! Recently installed paved walking/biking trail right down the street connects to East Coast Greenway!
Interior Details
1132
3
1.5
Has Heating:
Yes
Heating Type:
Forced Air With Air Conditioning
Has Cooling:
No
Cooling Type:
N/A
Has Fuel:
Yes
Fuel Type:
Oil
Has Basement:
No
Basement Type:
Unfinished
Has Flooring:
No
Flooring Type:
N/A
Has Fireplace:
Yes
Fireplace Type:
N/A
Property Details
14810
No
Yes
Type:
N/A
Location:
N/A
Status:
N/A
Number of Spaces:
N/A
N/A
N/A
N/A
N/A
N/A
N/A
N/A
Construction Details
Ranch
Wood Siding
N/A
Gable
Shingle
Tax History
Year
Amount
Land
Improvement
Percent Change
Assessment
2020
$5,128
$73,500
$64,760
--%
$138,260
2019
$5,160
$73,500
$64,760
--%
$138,260
2018
$5,197
$73,500
$64,760
--%
$138,260
2017
$4,979
$70,560
$57,900
--%
$128,460
2016
$4,768
$70,560
$57,900
--%
$128,460
2014
$4,771
$70,560
$57,900
--%
$128,460
2011
$4,947
$70,560
$57,900
--%
$128,460

Average Home Price in 06081
Nearby Properties
Zip Code
Price
Bed
Bath
Sqft
Lot
Sold Date
$366,909
$366,909
3 Beds
1.5 Baths
1,222 Sqft
15,246 Lot (sqft)
Sold 10/18/2026
$363,492
3 Beds
1.5 Baths
1,078 Sqft
39,204 Lot (sqft)
Sold 10/13/2026
$359,248
$359,248
3 Beds
1.5 Baths
1,132 Sqft
14,810 Lot (sqft)
Sold 10/13/2026
$477,884
$477,884
3 Beds
2.5 Baths
1,225 Sqft
14,810 Lot (sqft)
Sold 10/13/2026
$415,701
$415,701
3 Beds
3 Baths
1,225 Sqft
16,988 Lot (sqft)
Sold 10/13/2026




